Skip main navigation
Sold for $477,550
  • $477,550

    19187 Landfall Ct, Abingdon, VA 24210

    4beds
    3,133sqft
    Single Family Residence
    Built in 2001
    1.67 Acres Lot
    $496,900 Zestimate®
    $152/sqft
    $3,306 Estimated rent

    Home value

    $496,900

    Estimated sales range

    Not available

    $3,306/mo

    Zestimate® history
    Loading
    Loading...

    Owner options

    List your home for rent

    $3,306/mo

    Rent Zestimate®

    Find your next renter with Zillow Rental Manager. Plus, with online applications, you can quickly screen prospective tenants – for free.

    Learn more

    $3,306/mo

    Rent Zestimate®

    Refinance and save

    $2,743/mo

    Est. payment

    Refinancing to a lower rate could help reduce your monthly payments and save thousands over the life of the loan.

    See today's rates

    $2,743/mo

    Est. payment

    Explore your selling options

    Work with a Zillow partner agent

    Leverage their expertise and Zillow's premium Showcase listings to get your home seen by more buyers.

    Get started

    List with your own agent

    Get your home in front of millions of buyers by listing it on Zillow.

    Learn how to do it

    Sell it yourself

    Take full control of how buyers see your home on Zillow by listing For Sale by Owner (FSBO).

    List your home

    What's special

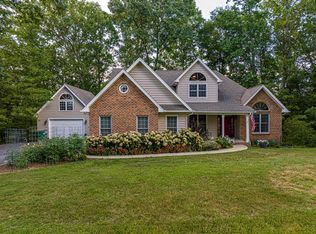
    BEAUTIFUL Cape Cod Style HOME in Abingdon! With over 3100+ finished sq. feet of living space, this home is EXCEPTIONALLY priced and a great value. Located in Wynscape Subdivision, this spacious 2-story home is filled with natural lighting and features 4 Bedrooms, 2 Full Baths, and 2 Half Baths. If you are a PET LOVER, this home has a unique, one-of-a kind pet suite that's designed for year round use. The interior of the home boasts a newly painted, spacious eat-in kitchen with HW flooring, Kraftmaid cabinetry, white appliances, tile counter-tops and a center island for food prep. The main level includes a formal dining room, over-sized great room with gas log FP, half bath and a private home office - a great space for those that work remotely. Step upstairs to ALL of the bedrooms including a large primary ensuite with 2 walk-in closets, and private bath with a tiled shower. The 2nd level also includes 3 additional bedrooms, a full bath, laundry room and a huge media room with a projector screen. The outdoor space offers something for everyone including a seasonal screened-in porch, open back deck, wrap around porch, and a lower level fenced backyard with a hot tub and a plethora of playground equipment on a concrete pad. Nature lovers will especially enjoy the partially wooded, sloping cul-de-sac lot with 1.67 ACRES. Located less than 3 miles from the heart of historic Abingdon, this home is a must see in person to appreciate it's beauty. Schedule a private showing today!

    Zillow last checked:

    Listing updated:

    Listed by:

    Cynthia Hornsby 276-608-8262,

    Prestige Homes of the Tri Cities Inc.

    Bought with:

    Non Member Non Member

    Non Member Office

    Source: SWVAR,MLS#: 98185MLS Logo

    Facts & features

    Interior

    Bedrooms & bathrooms
    • Bedrooms: 4
    • Bathrooms: 4
    • Full bathrooms: 2
    • 1/2 bathrooms: 2
    Primary bedroom
    • Level: Second
    Bedroom 2
    • Level: Second
    Bedroom 3
    • Level: Second
    Bedroom 4
    • Level: Second
    Bathroom
    • Level: Second
    Bathroom 1
    • Level: First
    Bathroom 2
    • Level: Second
    Dining room
    • Level: First
    Family room
    • Level: Second
    Kitchen
    • Level: First
    Basement
    • Area: 0
    Office
    • Level: First
    Heating
    • Heat Pump
    Cooling
    • Central Air, Heat Pump
    Appliances
    • Included: Dishwasher, Dryer, Disposal, Microwave, Range/Oven, Refrigerator, Washer, Electric Water Heater
    Features
    • Ceiling Fan(s), Newer Paint, Tray Ceiling(s), Walk-In Closet(s), Internet Availability Other/See Remarks
    • Flooring: Laminate, Tile
    • Windows: Insulated Windows
    • Basement: Crawl Space,Exterior Entry,None
    • Number of fireplaces: 1
    • Fireplace features: Gas Log, One
    Interior area
    • Total structure area: 3,913
    • Total interior livable area: 3,133 sqft
    • Finished area above ground: 3,108
    • Finished area below ground: 0

    Property

    Parking
    • Total spaces: 2
    • Parking features: Attached, Paved, Garage Door Opener
    • Attached garage spaces: 2
    • Has uncovered spaces: Yes
    Features
    • Stories: 2
    • Patio & porch: Open Deck, Porch Covered
    • Exterior features: Mature Trees, Lighting
    • Fencing: Wood
    • Water view: None
    • Waterfront features: None
    Lot
    • Size: 1.67 Acres
    • Features: Cul-De-Sac, Irregular Lot, Rolling/Sloping, Wooded
    Details
    • Parcel number: 103A597
    • Zoning: R1

    Construction

    Type & style
    • Home type: SingleFamily
    • Architectural style: Cape Cod
    • Property subtype: Single Family Residence
    Materials
    • Vinyl Siding, Dry Wall
    • Foundation: Block
    • Roof: Shingle
    Condition
    • Exterior Condition: Good,Interior Condition: Very Good
    • Year built: 2001

    Utilities & green energy

    • Sewer: Public Sewer
    • Water: Public
    • Utilities for property: Propane

    Community & neighborhood

    Location
    • Region: Abingdon
    • Subdivision: Wynscape

    HOA & financial

    HOA
    • Has HOA: No
    • Services included: None

    Other

    Other facts
    • Road surface type: Paved

    Price history

    DateEventPrice
    1/24/2025Sold$477,550+1.6%$152/sqft
    Source: SWVAR #98185 Report a problem
    12/19/2024Pending sale$469,850$150/sqft
    Source: TVRMLS #9974378 Report a problem
    12/19/2024Contingent$469,850$150/sqft
    Source: SWVAR #98185 Report a problem
    12/14/2024Listed for sale$469,850-1.1%$150/sqft
    Source: SWVAR #98185 Report a problem
    11/4/2024Listing removed$474,900$152/sqft
    Source: TVRMLS #9969076 Report a problem
    10/17/2024Price change$474,900-1%$152/sqft
    Source: TVRMLS #9969076 Report a problem
    10/3/2024Listed for sale$479,900$153/sqft
    Source: TVRMLS #9969076 Report a problem
    9/24/2024Pending sale$479,900$153/sqft
    Source: TVRMLS #9969076 Report a problem
    9/13/2024Price change$479,900-2%$153/sqft
    Source: TVRMLS #9969076 Report a problem
    7/25/2024Listed for sale$489,900+78.1%$156/sqft
    Source: TVRMLS #9969076 Report a problem
    12/10/2015Sold$275,000-8.3%$88/sqft
    Source: TVRMLS #367929 Report a problem
    10/19/2015Price change$299,900+0.3%$96/sqft
    Source: Visual Tour #52705 Report a problem
    5/20/2015Listed for sale$299,000-4.2%$95/sqft
    Source: Owner Report a problem
    10/9/2014Listing removed$312,000$100/sqft
    Source: CENTURY 21 Shamrock Realty #47328 Report a problem
    6/12/2014Listed for sale$312,000$100/sqft
    Source: Owner Report a problem

    Public tax history

    YearProperty taxesTax assessment
    2025$2,491 +33.6%$579,200 +86.5%
    2024$1,864 +0%$310,600 +0%
    2023$1,863 $310,500
    2022$1,863 $310,500
    2021$1,863 +1.1%$310,500
    2020$1,843 $310,500 +6.1%
    2019$1,843 +2.5%$292,600
    2018$1,798 +7.9%$292,600 +2.5%
    2017$1,667 $285,400 +7.9%
    2016$1,667 $264,600
    2015$1,667 $264,600
    2014$1,667 $264,600
    2013-- $264,600
    2012-- $264,600
    2011-- $264,600 +2.5%
    2010-- $258,100
    2009-- $258,100 +16.4%
    2008-- $221,700
    2007-- $221,700
    2006-- $221,700
    2005$1,264 -6.9%$221,700 -2%
    2004$1,357 +14.3%$226,200
    2003$1,188 +551.3%$226,200 +606.9%
    2002$182 $32,000

    Find assessor info on the county website

    Neighborhood: 24210

    Nearby schools

    GreatSchools rating
    Schools provided by the listing agent
    • Elementary: Abingdon
    • Middle: E B Stanley
    • High: Abingdon

    Source: SWVAR. This data may not be complete. We recommend contacting the local school district to confirm school assignments for this home.

    Get pre-qualified for a loan
    At Zillow Home Loans, we can pre-qualify you in as little as 5 minutes with no impact to your credit score.

    An equal housing lender. NMLS #10287.