Skip main navigation
Closed
  • $1,319,900

    19188 Chiloquin Dr, Bend, OR 97703

    3beds
    3baths
    2,797sqft
    Single Family Residence
    Built in 2013
    0.26 Acres Lot
    $1,319,900 Zestimate®
    $472/sqft
    $5,615 Estimated rent

    Home value

    $1,319,900

    $1.17M - $1.48M

    $5,615/mo

    Zestimate® history
    Loading
    Loading...

    Owner options

    List your home for rent

    $5,615/mo

    Rent Zestimate®

    Find your next renter with Zillow Rental Manager. Plus, with online applications, you can quickly screen prospective tenants – for free.

    Learn more

    $5,615/mo

    Rent Zestimate®

    Refinance and save

    $6,333/mo

    Est. payment

    Refinancing to a lower rate could help reduce your monthly payments and save thousands over the life of the loan.

    See today's rates

    $6,333/mo

    Est. payment

    Explore your selling options

    Work with a Zillow partner agent

    Leverage their expertise and Zillow's premium Showcase listings to get your home seen by more buyers.

    Get started

    List with your own agent

    Get your home in front of millions of buyers by listing it on Zillow.

    Learn how to do it

    Sell it yourself

    Take full control of how buyers see your home on Zillow by listing For Sale by Owner (FSBO).

    List your home

    What's special

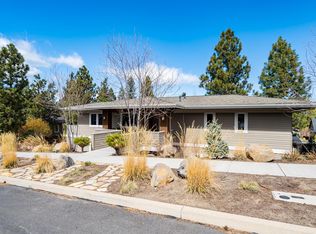
    Rare Shevlin opportunity. Hidden gem in the friendly Shevlin Pines neighborhood on the West side. South facing with wonderful light any time of year. Double size lot features a beautiful, lightly lived in home by Leader Builders. Tons of privacy on the main living floor that includes the master bedroom and office, all with mountain views. Lower level offers spacious media room and two additional bedrooms. Multiple decks. Walk to Shevlin Park (with world class hiking, mountain biking and a seasonal stocked fishing pond). 12 minutes to downtown, 5 minutes to Northwest Crossing and K-12 schools. Vehicle access to both floors. 10 ft ceilings on the first floor, 9 ft ceilings on the main floor, and 8 ft solid core doors. Additional full washer and dryer in the owner's walk-in closet. Plumbed for a central vacuum system. This home is great for entertaining, working from home or any type of living situation.

    This property is off market, which means it's not currently listed for sale or rent on Zillow. This may be different from what's available on other websites or public sources.
    Zillow last checked:

    Listing updated:

    Listed by:

    RE/MAX Key Properties 541-728-0033

    Bought with:

    Cascade Hasson SIR

    Source: Oregon Datashare,MLS#: 220120069MLS Logo

    Facts & features

    Interior

    Bedrooms & bathrooms
    • Bedrooms: 3
    • Bathrooms: 3
    Heating
    • Forced Air, Natural Gas
    Cooling
    • Central Air
    Appliances
    • Included: Cooktop, Dishwasher, Disposal, Microwave, Oven, Refrigerator, Water Heater
    Features
    • Ceiling Fan(s), Pantry, Vaulted Ceiling(s), Walk-In Closet(s)
    • Flooring: Carpet, Hardwood, Stone, Tile
    • Windows: Double Pane Windows
    • Has fireplace: Yes
    • Fireplace features: Gas, Living Room
    • Common walls with other units/homes: No Common Walls
    Interior area
    • Total structure area: 2,797
    • Total interior livable area: 2,797 sqft

    Property

    Parking
    • Total spaces: 2
    • Parking features: Attached, Driveway, Workshop in Garage
    • Attached garage spaces: 2
    • Has uncovered spaces: Yes
    Features
    • Levels: Two
    • Stories: 2
    • Patio & porch: Deck, Patio
    • Fencing: Fenced
    • Has view: Yes
    • View description: Mountain(s)
    Lot
    • Size: 0.26 Acres
    • Features: Landscaped
    Details
    • Parcel number: 257334
    • Zoning description: Residential
    • Special conditions: Standard

    Construction

    Type & style
    • Home type: SingleFamily
    • Architectural style: Prairie
    • Property subtype: Single Family Residence
    Materials
    • Frame
    • Foundation: Stemwall
    • Roof: Composition
    Condition
    • New construction: No
    • Year built: 2013
    Details
    • Builder name: Leader Builders

    Utilities & green energy

    • Sewer: Public Sewer
    • Water: Public

    Community & HOA

    Community
    • Security: Carbon Monoxide Detector(s)
    • Subdivision: Renaissance@Shevlin
    HOA
    • Has HOA: Yes
    • Amenities included: Other
    • HOA fee: $126 quarterly
    Location
    • Region: Bend

    Financial & listing details

    • Price per square foot: $472/sqft
    • Annual tax amount: $7,442
    • Date on market: 4/9/2021
    • Cumulative days on market: 4 days
    • Listing terms: Conventional
    • Inclusions: Refrigerator, built in appliances
    • Exclusions: washers and dryers
    • Road surface type: Paved

    Price history

    DateEventPrice
    5/13/2021Sold$1,260,000+5%$450/sqft
    Source: Oregon Datashare #220120069 Report a problem
    4/14/2021Pending sale$1,200,000$429/sqft
    Source: Oregon Datashare #220120069 Report a problem
    4/9/2021Listed for sale$1,200,000$429/sqft
    Source: Oregon Datashare #220120069 Report a problem

    Public tax history

    Tax history is unavailable.

    Neighborhood: Summit West

    Nearby schools

    GreatSchools rating
    Schools provided by the listing agent
    • Elementary: William E Miller Elem
    • Middle: Pacific Crest Middle
    • High: Summit High

    Source: Oregon Datashare. This data may not be complete. We recommend contacting the local school district to confirm school assignments for this home.

    Get pre-qualified for a loan
    At Zillow Home Loans, we can pre-qualify you in as little as 5 minutes with no impact to your credit score.

    An equal housing lender. NMLS #10287.

    Sell for more on Zillow
    Get a Zillow Showcase℠ listing at no additional cost and you could sell for .
    $1,319,900
    2% more
    +$26,398
    With Zillow Showcase(estimated)
    $1,346,298