Skip main navigation
For sale
  • Listed by: Keller Williams High Desert • Richard Roelle • Contact: 760-991-2120
    Price cut: $105K (7/5)
    $1,095,000

    19189 Kanbridge St, Apple Valley, CA 92308

    4beds
    3,873sqft
    : 
    Loading
    Get pre-qualified
    Single Family Residence
    Built in 2005
    0.47 Acres Lot
    $1,071,500 Zestimate®
    $283/sqft
    $166/mo HOA

    What's special


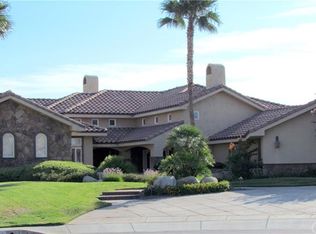
    Presenting one of Stonebrook Estates’ distinguished custom luxury estates, located within one of Apple Valley’s most prestigious gated communities. This exceptional residence offers 3,873 sq. ft. of refined living with timeless architecture, quality craftsmanship, and resort-style outdoor amenities. From the grand double-door entry to the soaring ceilings and open living spaces, the home is designed for both elegant entertaining and comfortable everyday living. Features include 4 spacious bedrooms, 4.5 baths, a beautiful executive office with custom cabinetry, a formal dining room with a Butler’s pantry, extensive built-ins throughout, plantation shutters, and gorgeous tile flooring with no carpet. The gourmet kitchen is the heart of the home, offering an oversized island, abundant cabinetry, walk-in pantry, premium appliances, and seamless flow to the family room. The luxurious primary suite features its own fireplace, direct backyard access, and a spa-inspired bath with a soaking tub, walk-in shower, dual vanities, and generous closet space. The home offers four fireplaces, including the living room, family room, primary suite, and private front courtyard, creating warmth and ambiance throughout. Step outside to your own private resort with a newly refinished custom pool and spa, new pool pump, new pool heater pump, outdoor fireplace, expansive covered patios, lush landscaping, mature palms, manicured lawn, and multiple entertaining areas. Additional highlights include a four-car garage, owned solar system, security features, spacious laundry room with cabinetry, RV access/parking, and meticulous pride of ownership. Luxury homes of this caliber are rarely available in Stonebrook Estates. Offering privacy, elegance, and an exceptional lifestyle, this remarkable estate is truly one of Apple Valley’s finest.
    11 days
    |
    678
    |
    34
    |

    Zillow last checked:

    Listing updated:

    Listed by:

    Richard Roelle DRE #01974162 rickroelle@yahoo.com,

    Keller Williams High Desert

    Source: CRMLS,MLS#: HD26145572MLS LogoOriginating MLS: California Regional MLS

    Loading...

      Facts & features

      Interior

      Bedrooms & bathrooms
      • Bedrooms: 4
      • Bathrooms: 4
      • Full bathrooms: 2
      • 3/4 bathrooms: 1
      • 1/2 bathrooms: 1
      • Main level bathrooms: 1
      • Main level bedrooms: 1
      Rooms
      • Room types: Bonus Room, Bedroom, Center Hall, Den, Entry/Foyer, Family Room, Living Room, Office, Other
      Bedroom
      • Features: All Bedrooms Down
      Bathroom
      • Features: Bidet, Bathroom Exhaust Fan, Bathtub, Closet, Dual Sinks, Enclosed Toilet, Granite Counters, Jetted Tub, Linen Closet, Multiple Shower Heads
      Family room
      • Features: Separate Family Room
      Other
      • Features: Walk-In Closet(s)
      Heating
      • Central, Forced Air, Fireplace(s), Natural Gas, Zoned
      Cooling
      • Central Air, Dual, High Efficiency, Zoned
      Appliances
      • Included: 6 Burner Stove, Built-In Range, Convection Oven, Double Oven, Dishwasher, Electric Oven, Electric Range, Freezer, Disposal, Gas Water Heater, Hot Water Circulator, Ice Maker, Microwave, Refrigerator, Range Hood, Self Cleaning Oven, Water Heater, Dryer, Washer
      • Laundry: Washer Hookup, Electric Dryer Hookup, Gas Dryer Hookup, Inside, Laundry Room
      Features
      • Built-in Features, Block Walls, Crown Molding, High Ceilings, Intercom, Open Floorplan, Storage, Wired for Data, All Bedrooms Down, Instant Hot Water, Walk-In Closet(s)
      • Windows: Double Pane Windows, Plantation Shutters, Screens
      • Has fireplace: Yes
      • Fireplace features: Dining Room, Great Room, Primary Bedroom, Outside
      • Common walls with other units/homes: No Common Walls
      Interior area
      • Total interior livable area: 3,873 sqft

      Property

      Parking
      • Total spaces: 4
      • Parking features: Garage, Garage Door Opener, Private, RV Hook-Ups, RV Access/Parking
      • Attached garage spaces: 4
      Accessibility
      • Accessibility features: No Stairs
      Features
      • Levels: One
      • Stories: 1
      • Entry location: front
      • Has private pool: Yes
      • Pool features: Filtered, Gas Heat, Heated, In Ground, Private, Tile, Waterfall, Association
      • Fencing: Block,Privacy,Stucco Wall
      • Has view: Yes
      • View description: Neighborhood
      Lot
      • Size: 0.47 Acres
      • Features: 0-1 Unit/Acre, Drip Irrigation/Bubblers, Sprinklers In Rear, Sprinklers In Front, Sprinklers Timer, Sprinklers On Side, Sprinkler System
      Details
      • Parcel number: 3088601040000
      • Special conditions: Trust
      • Other equipment: Intercom, Satellite Dish

      Construction

      Type & style
      • Home type: SingleFamily
      • Property subtype: Single Family Residence
      Materials
      • Foundation: Slab
      • Roof: Spanish Tile
      Condition
      • Turnkey
      • New construction: No
      • Year built: 2005

      Utilities & green energy

      • Sewer: Public Sewer
      • Water: Private

      Community & HOA

      Community
      • Features: Biking, Curbs, Street Lights, Sidewalks, Gated
      • Security: Prewired, Security System, Closed Circuit Camera(s), Carbon Monoxide Detector(s), Fire Detection System, Security Gate, Gated Community, 24 Hour Security, Smoke Detector(s), Security Lights
      HOA
      • Has HOA: Yes
      • Amenities included: Clubhouse, Controlled Access, Barbecue, Pickleball, Pool, Spa/Hot Tub, Security, Tennis Court(s)
      • HOA fee: $166 monthly
      • HOA name: Stonebrook
      • HOA phone: 760-684-4758
      Location
      • Region: Apple Valley

      Financial & listing details

      • Price per square foot: $283/sqft
      • Tax assessed value: $615,592
      • Annual tax amount: $7,033
      • Date on market: 7/4/2026
      • Cumulative days on market: 11 days
      • Listing terms: Cash,Conventional,Cal Vet Loan,1031 Exchange,FHA,Fannie Mae
      • Exclusions: Furnishing are negotiable
      • Road surface type: Paved

        Estimated market value

        $1,071,500

        $1.02M - $1.13M

        $4,262/mo

        Price history

        DateEventPrice
        7/5/2026Price change$1,095,000-8.8%$283/sqft
        Source: CRMLS #HD26145572 Report a problem
        2/23/2025Listed for sale$1,200,000+140%$310/sqft
        Source: CRMLS #HD25039784 Report a problem
        4/15/2013Sold$500,000+0%$129/sqft
        Source: Public Record Report a problem
        3/26/2013Pending sale$499,900$129/sqft
        Source: CENTURY 21 Fairway Realty #426255 Report a problem
        2/27/2013Listed for sale$499,900+51.9%$129/sqft
        Source: CENTURY 21 Fairway Realty AV #426255 Report a problem
        1/14/2013Sold$329,100-22.9%$85/sqft
        Source: Public Record Report a problem
        11/30/2012Price change$427,000-8.6%$110/sqft
        Source: Sunset Breeze Real Estate #422175 Report a problem
        10/28/2012Listed for sale$467,000-11.7%$121/sqft
        Source: Sunset Breeze Real Estate #422175 Report a problem
        8/7/2012Listing removed$529,000$137/sqft
        Source: RAFAEL ABELLO #257209766 Report a problem
        7/2/2012Listed for sale$529,000-33.9%$137/sqft
        Source: RAFAEL ABELLO #257209766 Report a problem
        11/23/2005Sold$800,000+1303.5%$207/sqft
        Source: Public Record Report a problem
        6/13/2003Sold$57,000$15/sqft
        Source: Public Record Report a problem

        Public tax history

        YearProperty taxesTax assessment
        2025$7,033 +2.9%$615,592 +2%
        2024$6,832 +0.9%$603,521 +2%
        2023$6,773 +1.5%$591,688 +2%
        2022$6,671 +3.5%$580,086 +2%
        2021$6,445 +1.2%$568,712 +1%
        2020$6,367 +1.9%$562,880 +2%
        2019$6,249 +2.6%$551,843 +2%
        2018$6,093 +1.4%$541,023 +2%
        2017$6,009 $530,414 +2%
        2016$6,009 +2.8%$520,014 +1.5%
        2015$5,847 +1.5%$512,203 +2%
        2014$5,760 $502,170 +22.5%
        2013-- $410,000
        2012-- $410,000
        2011-- $410,000
        2010-- $410,000 -1.2%
        2009-- $415,000 -30.9%
        2008-- $601,000 -26.3%
        2007-- $816,000 +2%
        2006-- $800,000 +37.5%
        2005-- $581,725
        Find assessor info on the county website

        Monthly payment

        Est. payment

        Payment breakdown

        Explore the cost of this home by adjusting the details. Changes won't be saved.
        All calculations are estimates and provided by Zillow, Inc. for informational purposes only. Actual amounts may vary.
        HOA fees may include property taxes on listings classified as Co-Ops. Contact the listing agent and/or owner for fee details.
        Mortgage interest rates are dependent on a number of factors, including credit score, down payment, and repayment length. Interest rate data provided by Zillow Group Marketplace, Inc. as of 1/1/1970 from various mortgage lenders with which we have lead or other similar arrangements; the Estimated Payment is an average of those rates.
        See how much you could borrow to make a competitive offer.

        Climate risks

        Neighborhood: 92308

        Getting around

        4 / 100
        Car-Dependent
        21 / 100
        Minimal Transit
        27 / 100
        Somewhat Bikeable

        Nearby schools

        GreatSchools rating

        A local agent can set up tours, give advice and negotiate with sellers.

        Browse local experts

        Similar homes

            • Local buyer's agents are ready to help