Skip main navigation
Sold
  • $425,700

    19189 Plowman Dr, Westfield, IN 46062

    3beds
    2,401sqft
    Residential, Single Family Residence
    Built in 2020
    10,018 Square Feet Lot
    $425,700 Zestimate®
    $177/sqft
    $2,773 Estimated rent

    Home value

    $425,700

    $404,000 - $447,000

    $2,773/mo

    Zestimate® history
    Loading
    Loading...

    Owner options

    List your home for rent

    $2,773/mo

    Rent Zestimate®

    Find your next renter with Zillow Rental Manager. Plus, with online applications, you can quickly screen prospective tenants – for free.

    Learn more

    $2,773/mo

    Rent Zestimate®

    Refinance and save

    $3,081/mo

    Est. payment

    Refinancing to a lower rate could help reduce your monthly payments and save thousands over the life of the loan.

    See today's rates

    $3,081/mo

    Est. payment

    Explore your selling options

    Work with a Zillow partner agent

    Leverage their expertise and Zillow's premium Showcase listings to get your home seen by more buyers.

    Get started

    List with your own agent

    Get your home in front of millions of buyers by listing it on Zillow.

    Learn how to do it

    Sell it yourself

    Take full control of how buyers see your home on Zillow by listing For Sale by Owner (FSBO).

    List your home

    What's special

    Walk-in closetFlex rmCovered front porchSpacious primary bdrmDouble sinksTray ceilingUpgraded lighting

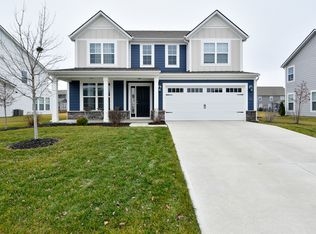
    Welcome to this charming craftsman style home! This newer-built gem features 3 Bdrms, 2.5 Bthrms, Loft & Flex Rm on the main, providing plenty of space for comfortable living. The convenience of an upper-lvl Laundry Rm adds ease to your daily routine. The spacious Primary Bdrm boasts a tray ceiling, double sinks & a walk-in closet, offering a tranquil retreat. Step outside to a large backyard enclosed by an elegant iron fence, complete w/an oversized paver patio, perfect for entertaining & enjoying outdoor activities. Unwind on the relaxing covered front porch, while the 2.5-car garage provides ample storage space. The upgraded lighting & laminate hardwoods on the main level enhance the home's style. Community amenities w/pool & playground!

    This property is not currently displayed as for sale or rent on Zillow. This may be different from what's on other websites or public sources.

    Zillow last checked:

    Listing updated:

    Listed by:

    Beckie Schroeder 317-345-1122,

    F.C. Tucker Company

    Bought with:

    Justin Bryant

    Highgarden Real Estate

    Source: MIBOR as distributed by MLS GRID,MLS#: 21923740MLS Logo

    Facts & features

    Interior

    Bedrooms & bathrooms
    • Bedrooms: 3
    • Bathrooms: 3
    • Full bathrooms: 2
    • 1/2 bathrooms: 1
    • Main level bathrooms: 1
    Primary bedroom
    • Level: Upper
    • Area: 256 Square Feet
    • Dimensions: 16x16
    Bedroom 2
    • Level: Upper
    • Area: 168 Square Feet
    • Dimensions: 12x14
    Bedroom 3
    • Level: Upper
    • Area: 143 Square Feet
    • Dimensions: 11x13
    Other
    • Features: Vinyl
    • Level: Upper
    • Area: 66 Square Feet
    • Dimensions: 11x6
    Breakfast room
    • Features: Laminate Hardwood
    • Level: Main
    • Area: 150 Square Feet
    • Dimensions: 15x10
    Great room
    • Features: Laminate Hardwood
    • Level: Main
    • Area: 270 Square Feet
    • Dimensions: 18x15
    Kitchen
    • Features: Laminate Hardwood
    • Level: Main
    • Area: 144 Square Feet
    • Dimensions: 12x12
    Library
    • Features: Laminate Hardwood
    • Level: Main
    • Area: 110 Square Feet
    • Dimensions: 11x10
    Loft
    • Level: Upper
    • Area: 160 Square Feet
    • Dimensions: 16x10
    Heating
    • Forced Air
    Cooling
    • Has cooling: Yes
    Appliances
    • Included: Dishwasher, Dryer, Electric Water Heater, Disposal, Microwave, Electric Oven, Refrigerator, Washer, Water Heater
    • Laundry: Upper Level
    Features
    • Attic Access, Tray Ceiling(s), Kitchen Island, Entrance Foyer, Ceiling Fan(s), High Speed Internet, Pantry, Smart Thermostat, Walk-In Closet(s)
    • Windows: Screens, Windows Vinyl, Wood Work Painted
    • Has basement: No
    • Attic: Access Only
    Interior area
    • Total structure area: 2,401
    • Total interior livable area: 2,401 sqft
    • Finished area below ground: 0

    Property

    Parking
    • Total spaces: 2
    • Parking features: Attached, Concrete, Garage Door Opener
    • Attached garage spaces: 2
    • Details: Garage Parking Other(Garage Door Opener, Keyless Entry)
    Features
    • Levels: Two
    • Stories: 2
    • Fencing: Fence Full Rear
    Lot
    • Size: 10,018 Square Feet
    • Features: Fence Full Rear
    Details
    • Parcel number: 290629009013000015

    Construction

    Type & style
    • Home type: SingleFamily
    • Property subtype: Residential, Single Family Residence
    Materials
    • Cement Siding
    • Foundation: Slab
    Condition
    • New construction: No
    • Year built: 2020
    Details
    • Builder name: Mi Homes

    Utilities & green energy

    • Electric: 200+ Amp Service
    • Water: Municipal/City

    Community & HOA

    Community
    • Features: Playground, Pool, Sidewalks
    • Subdivision: Scofield Farms
    HOA
    • Has HOA: Yes
    • Amenities included: Playground, Pool
    • Services included: Association Home Owners, Insurance, Maintenance, ParkPlayground, Management, Walking Trails
    • HOA fee: $426 semi-annually
    • HOA phone: 317-631-2213
    Location
    • Region: Westfield

    Financial & listing details

    • Price per square foot: $177/sqft
    • Tax assessed value: $381,300
    • Annual tax amount: $2,462
    • Date on market: 6/1/2023
    • Cumulative days on market: 14 days

    Price history

    DateEventPrice
    7/17/2023Sold$402,500-1.8%$168/sqft
    Source: MIBOR as distributed by MLS GRID #21923740 Report a problem
    6/14/2023Pending sale$409,900$171/sqft
    Source: MIBOR as distributed by MLS GRID #21923740 Report a problem
    6/11/2023Price change$409,900-1.2%$171/sqft
    Source: MIBOR as distributed by MLS GRID #21923740 Report a problem
    6/3/2023Price change$415,000-2.3%$173/sqft
    Source: MIBOR as distributed by MLS GRID #21923740 Report a problem
    6/1/2023Listed for sale$424,900$177/sqft
    Source: MIBOR as distributed by MLS GRID #21923740 Report a problem

    Public tax history

    YearProperty taxesTax assessment
    2025$4,137 +14%$381,300 +3.9%
    2024$3,629 +10.1%$367,100 +14.4%
    2023$3,298 +33.9%$320,800 +12%
    2022$2,463 $286,500 +36.2%
    2021-- $210,400
    Find assessor info on the county website

    Neighborhood: 46062

    Nearby schools

    GreatSchools rating
    Schools provided by the listing agent
    • Elementary: Washington Woods Elementary School
    • Middle: Westfield Middle School
    • High: Westfield High School

    Source: MIBOR as distributed by MLS GRID. This data may not be complete. We recommend contacting the local school district to confirm school assignments for this home.

    Get a cash offer in 3 minutes
    Find out how much your home could sell for in as little as 3 minutes with a no-obligation cash offer.
    Estimated market value
    $425,700
    Get a cash offer in 3 minutes
    Find out how much your home could sell for in as little as 3 minutes with a no-obligation cash offer.
    Estimated market value
    $425,700