Unique lot in gated community of Cypress Cove. Enjoy total privacy, peaceful lake views, and the beauty of nature in the heart of coastal Jupiter. This one-level home offers over 3,000 sq feet of living space with 4 bedrooms, 3 bathrooms and a dedicated office. Extremely efficient, split floor plan features a large primary suite, separate VIP guest suite and two comfortable guest bedrooms. High ceilings, an open kitchen, multiple living areas and loads of light and windows make this home feel large and inviting. The focal point of this property is the screened-in patio, pool, and spa with a preserve backdrop. Enjoy lake views from your heated saltwater pool. Added features include a summer kitchen, custom garage storage, tray ceilings, attic storage, and a 3-car garage. A-rated schools. This home has been freshly painted on the exterior. Extremely well-maintained property ready for its new owners to make memories. Residents of Cypress Cove have access to private amenities including scenic walking trails, tennis courts, a park and playground.
For sale
Price cut: $100K (7/20)
$1,398,000
19189 Tamara Lane, Jupiter, FL 33458
4beds
3,026sqft
Single Family Residence
Built in 2001
0.33 Acres Lot
$1,331,500 Zestimate®
$462/sqft
$298/mo HOA
What's special
Peaceful lake viewsSeparate vip guest suiteTotal privacyTwo comfortable guest bedroomsDedicated officeSummer kitchenHigh ceilings
- 114 days |
- 1,089 |
- 40 |
Likely to sell faster than
Zillow last checked:
Listing updated:
Listed by:
Ryan Billings 561-225-3825,
Water Pointe Realty Group
Source: BeachesMLS,MLS#: B26022594 Originating MLS: BeachesMLS
Originating MLS: BeachesMLSFacts & features
Interior
Bedrooms & bathrooms
- Bedrooms: 4
- Bathrooms: 3
- Full bathrooms: 3
- Main level bathrooms: 3
- Main level bedrooms: 4
Primary bedroom
- Level: First
- Area: 246.5
- Dimensions: 14.5 X 17
Bedroom 2
- Level: First
- Area: 138
- Dimensions: 12 X 11.5
Bedroom 3
- Level: First
- Area: 143.75
- Dimensions: 12.5 X 11.5
Bedroom 4
- Level: First
- Area: 143.75
- Dimensions: 12.5 X 11.5
Den
- Level: First
- Area: 148.5
- Dimensions: 11 X 13.5
Dining room
- Description: Formal
- Level: First
- Area: 138
- Dimensions: 11.5 X 12
Family room
- Level: First
- Area: 267.9
- Dimensions: 11.4 X 23.5
Kitchen
- Level: First
- Area: 224
- Dimensions: 16 X 14
Living room
- Level: First
- Area: 331.5
- Dimensions: 17 X 19.5
Utility room
- Level: First
- Area: 89.25
- Dimensions: 10.5 X 8.5
Heating
- Central, Electric
Cooling
- Central Air, Ceiling Fan(s), Electric
Appliances
- Included: Dryer, Dishwasher, Electric Range, Disposal, Ice Maker, Microwave, Refrigerator, Washer
- Laundry: Inside, Laundry Tub
Features
- Attic, Breakfast Bar, Breakfast Area, Bathtub, Central Vacuum, Dining Area, Separate/Formal Dining Room, High Ceilings, Kitchen Island, Main Level Primary, Pull Down Attic Stairs, Split Bedrooms, Storage, Soaking Tub, Separate Shower, Walk-In Closet(s)
- Flooring: Ceramic Tile, Laminate, Wood
- Windows: Blinds, Drapes, Metal, Plantation Shutters, Single Hung
- Attic: Pull Down Stairs
- Has fireplace: No
Interior area
- Total structure area: 4,100
- Total interior livable area: 3,026 sqft
Video & virtual tour
Property
Parking
- Total spaces: 6
- Parking features: Attached, Driveway, Garage, Garage Door Opener
- Attached garage spaces: 3
- Has uncovered spaces: Yes
Accessibility
- Accessibility features: None
Features
- Levels: One
- Stories: 1
- Patio & porch: Covered, Patio, Porch, Screened
- Exterior features: Built-in Barbecue, Barbecue, Outdoor Kitchen, Outdoor Living Area
- Has private pool: Yes
- Pool features: Electric Heat, In Ground, Screen Enclosure, Salt Water
- Has spa: Yes
- Spa features: In Ground
- Has view: Yes
- View description: Lake, Other
- Has water view: Yes
- Water view: Lake
- Waterfront features: Lake Front
Lot
- Size: 0.33 Acres
- Dimensions: .33 Acres
- Features: Cul-De-Sac, 1/4 to 1/2 Acre Lot, Sprinklers Automatic, Sprinkler System
Details
- Parcel number: 30424027180000300
- Zoning: R1-A (city)
- Special conditions: Standard,Listed As-Is
Construction
Type & style
- Home type: SingleFamily
- Property subtype: Single Family Residence
Materials
- Block
- Roof: Barrel
Condition
- Resale
- New construction: No
- Year built: 2001
Utilities & green energy
- Sewer: Public Sewer
- Water: Public
- Utilities for property: Electricity Connected, Sewer Connected, Underground Utilities, Water Available
Community & HOA
Community
- Features: Home Owners Association, Gated, Sidewalks
- Security: Security System Owned, Security System, Gated Community, Smoke Detector(s)
- Subdivision: CYPRESS COVE OF JUPITER
HOA
- Has HOA: Yes
- Amenities included: Basketball Court, Picnic Area, Playground, Sidewalks, Tennis Court(s), Trail(s)
- Services included: Common Areas, Security
- HOA fee: $298 monthly
Location
- Region: Jupiter
Financial & listing details
- Price per square foot: $462/sqft
- Tax assessed value: $980,467
- Annual tax amount: $9,664
- Date on market: 5/1/2026
- Cumulative days on market: 115 days
- Listing terms: Cash,Conventional
- Electric utility on property: Yes
Estimated market value
$1,331,500
$1.26M - $1.40M
$6,860/mo
Price history
| Date | Event | Price |
|---|---|---|
| 7/20/2026 | Price change | $1,398,000-6.7%$462/sqft |
Source:  BeachesMLS #B26022594 Report a problem BeachesMLS #B26022594 Report a problem | ||
| 5/1/2026 | Listed for sale | $1,498,000+140.4%$495/sqft |
Source: BeachesMLS #B26022594 Report a problem | ||
| 1/12/2015 | Sold | $623,000+3015%$206/sqft |
Source: BeachesMLS #R10089158 Report a problem | ||
| 4/25/1995 | Sold | $20,000$7/sqft |
Source: Public Record Report a problem | ||
Public tax history
| Year | Property taxes | Tax assessment |
|---|---|---|
| 2025 | $9,664 +3.6% | $572,322 +2.9% |
| 2024 | $9,325 +1.5% | $556,192 +3% |
| 2023 | $9,183 +1.2% | $539,992 +3% |
| 2022 | $9,073 +0.9% | $524,264 +3% |
| 2021 | $8,991 +0% | $508,994 +1.4% |
| 2020 | $8,987 +1.1% | $501,966 +2.3% |
| 2019 | $8,893 | $490,680 +1.9% |
| 2018 | $8,893 +5% | $481,531 +2.1% |
| 2017 | $8,468 +0.1% | $471,627 +2.1% |
| 2016 | $8,460 -0.2% | $461,927 +8.8% |
| 2015 | $8,481 +4.5% | $424,696 +0.8% |
| 2014 | $8,115 +1.6% | $421,325 +1.5% |
| 2013 | $7,986 +0.1% | $415,099 +1.7% |
| 2012 | $7,978 -3.9% | $408,160 +0.7% |
| 2011 | $8,305 +0.1% | $405,442 +1.5% |
| 2010 | $8,299 -5.8% | $399,450 -10.5% |
| 2009 | $8,811 -1.7% | $446,386 -7.4% |
| 2008 | $8,967 +5.2% | $482,219 +3% |
| 2007 | $8,524 -5.7% | $468,174 +2.5% |
| 2006 | $9,037 | $456,755 +3% |
| 2005 | -- | $443,451 +3% |
| 2004 | $2,754 +470.2% | $430,535 +1.9% |
| 2003 | $483 -94.5% | $422,507 +2.4% |
| 2002 | $8,707 +289.2% | $412,604 +374.3% |
| 2001 | $2,237 +1.3% | $87,000 |
| 2000 | $2,209 +21% | $87,000 |
| 1999 | $1,825 | $87,000 |
Find assessor info on the county website
Monthly payment
Est. payment
Payment breakdown
Explore the cost of this home by adjusting the details. Changes won't be saved.Climate risks
Neighborhood: 33458
Nearby schools
GreatSchools rating
- 8/10Limestone Creek Elementary SchoolGrades: PK-5Distance: 1.1 mi
- 8/10Jupiter Middle SchoolGrades: 6-8Distance: 4.5 mi
- 7/10Jupiter High SchoolGrades: 9-12Distance: 3.1 mi
Schools provided by the listing agent
- Elementary: Limestone Creek
- Middle: Jupiter
- High: Jupiter
Source: BeachesMLS. This data may not be complete. We recommend contacting the local school district to confirm school assignments for this home.
- $1,202,1005 bd4 ba3.1k sqft19183 Tamara Ln, Jupiter, FL 33458Off Market
- $1,739,000-- bd-- ba-- sqftCypress Cove Cir, Jupiter, FL 33458Off Market
- $1,157,4004 bd3 ba2.4k sqft19195 Tamara Ln, Jupiter, FL 33458Off Market
- $1,030,200-- bd3 ba2.4k sqft19177 Tamara Ln, Jupiter, FL 33458Off Market
- $1,071,000-- bd3 ba2.4k sqft19201 Tamara Ln, Jupiter, FL 33458Off Market
- $1,002,6003 bd2 ba2.2k sqft19190 Tamara Ln, Jupiter, FL 33458Off Market
- $1,076,7003 bd2 ba3.6k sqft19171 Tamara Ln, Jupiter, FL 33458Off Market
- $1,225,900-- bd3 ba3.1k sqft19207 Tamara Ln, Jupiter, FL 33458Off Market
A local agent can set up tours, give advice and negotiate with sellers.
A local lender can help you make sure your offer is ready when you are.
Similar homes
- $1,400,0004 bd3 ba2.8k sqft3 SE Loggerhead Lane, Tequesta, FL 33469For Sale
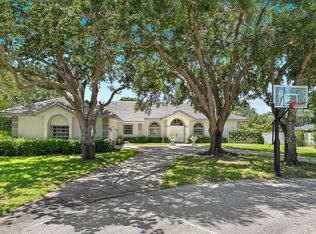
 MLS ID #B26058155, Andrew Daversa PA, Waterfront Properties & Club C. BeachesMLS
 - $1,299,0004 bd4 ba2.7k sqft265 Swallowtail Lane, Jupiter, FL 33458For Sale
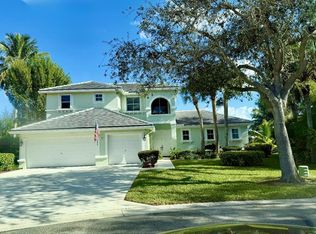 MLS ID #B26051609, Pamela Smith, Frankel Ball Realty LLC. BeachesMLS
 - $1,200,0004 bd2 ba2.4k sqft19064 SE Jupiter River Drive, Jupiter, FL 33458For Sale
 MLS ID #B26060966, Stephanie Marinucci, Serhant. BeachesMLS
 - $1,285,0005 bd4 ba3.3k sqft464 Oriole Lane, Jupiter, FL 33458For Sale
 MLS ID #B26049052, Aimee Burroughs, The Agency Florida LLC. BeachesMLS
 - $1,200,0004 bd4 ba3.2k sqft15678 95th Avenue N, Jupiter, FL 33478For SaleMLS ID #B26023051, Robyn Suberi, Compass Florida LLC. BeachesMLS
- $1,995,0004 bd4 ba3.2k sqft5495 Hibiscus Road, Jupiter, FL 33458For SaleMLS ID #B26018106, Dawn Toce, Coastal Real Estate Professionals LLC. BeachesMLS
- $1,175,0004 bd3 ba3k sqft16644 122nd Drive N, Jupiter, FL 33478For SaleMLS ID #B26064550, Brett A Colby, RE/MAX Direct. BeachesMLS
- $1,649,0006 bd5 ba3.6k sqft175 Via Rosina, Jupiter, FL 33458For SaleMLS ID #B26010678, Shereen M. Vahabzadeh, Premier Properties of South Fl. BeachesMLS
- $1,270,0004 bd3 ba2.4k sqft14409 67th Trail N, Palm Beach Gardens, FL 33418For SaleMLS ID #R11157303, Krystle Lynne Rea, Luxe Key Realty Group, LLC. BeachesMLS
- $1,180,0004 bd2 ba2.3k sqft15315 78TH Drive N, Palm Beach Gardens, FL 33418For SaleMLS ID #B26064813, Jennifer Hyland, The Corcoran Group. BeachesMLS
- $1,499,0004 bd3 ba2.6k sqft9954 SE Osprey Pointe Drive SE, Hobe Sound, FL 33455For SaleMLS ID #B26041371, Carl A. Dykes, Illustrated Properties/Hobe So. BeachesMLS
- $1,369,0004 bd3 ba2.6k sqft136 ANDALUSIA Way, Palm Beach Gardens, FL 33418For SaleMLS ID #B26057050, Betty A Schneider, Mirasol Realty. BeachesMLS
- $1,399,0004 bd3 ba2.7k sqft76 Princewood Lane, Palm Beach Gardens, FL 33410For SaleMLS ID #B26034571, Paul Kaneb, K2 Realty, Inc. (NPB). BeachesMLS
- $1,250,0003 bd2 ba2k sqft6681 140th Lane N, Palm Beach Gardens, FL 33418For SaleMLS ID #B26040034, Michael J Brue, Compass Florida LLC. BeachesMLS
- $699,0003 bd2 ba1.5k sqft17620 Cinquez Park Road W, Jupiter, FL 33458For SaleMLS ID #B26051568, Amanda Caracuzzo, Compass Florida LLC. BeachesMLS
- $975,0003 bd3 ba2k sqft142 Newcastle Drive, Jupiter, FL 33458For SaleMLS ID #B26058612, Madison Christine Koufos, DJ & Lindsey Real Estate. BeachesMLS
- $890,0005 bd4 ba2.6k sqft143 St Michaels Court, Jupiter, FL 33458For SaleMLS ID #B26014763, Kristen Nguyen, Illustrated Properties LLC (Co. BeachesMLS
- $1,349,5004 bd3 ba3.3k sqft14310 N 85th Rd Road N, The Acreage, FL 33470For SaleMLS ID #B26040426, Stephen D Snow, Exit Realty Premier Elite. BeachesMLS
- $1,675,0003 bd3 ba2.5k sqft157 Carina Drive, Jupiter, FL 33478For SaleMLS ID #R11169849, Nina Yvonne Paul, Illustrated Properties LLC (Co. BeachesMLS
- $1,095,0003 bd3 ba2.2k sqft1488 SE Colony Way, Jupiter, FL 33478For SaleMLS ID #B26041323, Eric C Pruitt, RE/MAX Select Group. BeachesMLS
