Skip main navigation
Sold
  • Price Unknown

    1919 161st Ter, Basehor, KS 66007

    4beds
    1,930sqft
    Single Family Residence
    Built in 2007
    0.25 Acres Lot
    $378,100 Zestimate®
    $--/sqft
    $2,391 Estimated rent

    Home value

    $378,100

    $318,000 - $454,000

    $2,391/mo

    Zestimate® history
    Loading
    Loading...

    Owner options

    List your home for rent

    $2,391/mo

    Rent Zestimate®

    Find your next renter with Zillow Rental Manager. Plus, with online applications, you can quickly screen prospective tenants – for free.

    Learn more

    $2,391/mo

    Rent Zestimate®

    Refinance and save

    $350/mo

    Est. payment

    Refinancing to a lower rate could help reduce your monthly payments and save thousands over the life of the loan.

    See today's rates

    $350/mo

    Est. payment

    Explore your selling options

    Work with a Zillow partner agent

    Leverage their expertise and Zillow's premium Showcase listings to get your home seen by more buyers.

    Get started

    List with your own agent

    Get your home in front of millions of buyers by listing it on Zillow.

    Learn how to do it

    Sell it yourself

    Take full control of how buyers see your home on Zillow by listing For Sale by Owner (FSBO).

    List your home

    What's special

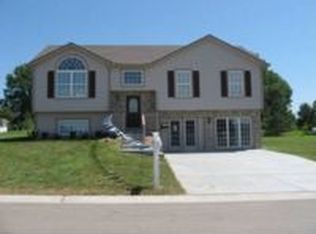
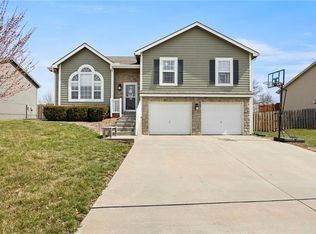
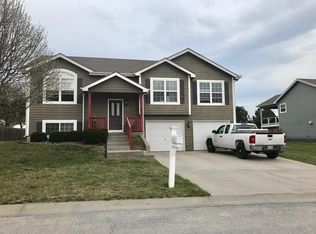
    This move in ready home is clean and greets you with an open floor plan that provides lots of light w/large windows, open staircase & vaulted ceiling. Kitchen features SS appliances, tile backsplash & pantry. Custom cabinets throughout. Additional cabinets in baths provide extra storage. Pride of ownership shows in this property w/lots of recent updates including interior paint, carpet cleaning, HVAC (2019) & water heater (2021). Relax in the large, private, fenced backyard. Enjoy viewing the stars in the hot tub that stays. Grow your own food in the garden. Asparagus is already established and will come back this year. Deck has been expanded to provide more outdoor living space. Great amenities provided though HOA to include a pool, basketball court, playground area and more. This home is close to everything and is within walking distance to parks, library, winery and other conveniences. Easy highway access. Shelves in garage stay. Seller has made lots of repairs & improvements. List price reflects minor repairs sellers felt needed made, but didn't have a chance to repair prior to listing. Home is selling as -is. Buyers to include the attached In It's Present Condition Addendum with their contract.

    Zillow last checked:

    Listing updated:

    Listing Provided by:

    Heather Sobba 913-710-7446,

    ReeceNichols Premier Realty

    Bought with:

    Rosemary Meyer, SP00053819

    Platinum Realty LLC

    Source: Heartland MLS as distributed by MLS GRID,MLS#: 2524940MLS Logo

    Facts & features

    Interior

    Bedrooms & bathrooms
    • Bedrooms: 4
    • Bathrooms: 3
    • Full bathrooms: 3
    Dining room
    • Description: Eat-In Kitchen
    Heating
    • Natural Gas
    Cooling
    • Electric
    Appliances
    • Included: Dishwasher, Disposal, Microwave, Built-In Electric Oven
    • Laundry: In Basement
    Features
    • Ceiling Fan(s), Pantry, Vaulted Ceiling(s), Walk-In Closet(s)
    • Flooring: Carpet, Laminate
    • Doors: Storm Door(s)
    • Windows: Thermal Windows
    • Basement: Finished,Full,Walk-Out Access
    • Number of fireplaces: 1
    • Fireplace features: Gas, Living Room
    Interior area
    • Total structure area: 1,930
    • Total interior livable area: 1,930 sqft
    • Finished area above ground: 1,362
    • Finished area below ground: 568

    Property

    Parking
    • Total spaces: 2
    • Parking features: Attached, Garage Faces Front
    • Attached garage spaces: 2
    Features
    • Patio & porch: Deck, Patio
    • Fencing: Privacy,Wood
    Lot
    • Size: 0.25 Acres
    • Dimensions: 11,016
    • Features: City Limits, Level
    Details
    • Parcel number: 1820300000110.000

    Construction

    Type & style
    • Home type: SingleFamily
    • Architectural style: Traditional
    • Property subtype: Single Family Residence
    Materials
    • Brick Veneer, Wood Siding
    • Roof: Composition
    Condition
    • Year built: 2007

    Utilities & green energy

    • Sewer: Public Sewer
    • Water: Rural

    Community & neighborhood

    Security
    • Security features: Smoke Detector(s)
    Location
    • Region: Basehor
    • Subdivision: Fox Ridge

    HOA & financial

    HOA
    • Has HOA: Yes
    • HOA fee: $350 annually
    • Amenities included: Other, Play Area, Pool

    Other

    Other facts
    • Listing terms: Cash,Conventional,FHA,USDA Loan,VA Loan
    • Ownership: Private
    • Road surface type: Paved

    Price history

    DateEventPrice
    2/12/2025Sold--
    Source: Heartland MLS as distributed by MLS GRID #2524940 Report a problem
    1/19/2025Contingent$340,000$176/sqft
    Source: Heartland MLS as distributed by MLS GRID #2524940 Report a problem
    1/18/2025Listed for sale$340,000$176/sqft
    Source: Heartland MLS as distributed by MLS GRID #2524940 Report a problem

    Public tax history

    Tax history is unavailable.

    Neighborhood: 66007

    Nearby schools

    GreatSchools rating
    Schools provided by the listing agent
    • Elementary: Basehor
    • Middle: Basehor-Linwood
    • High: Basehor-Linwood

    Source: Heartland MLS as distributed by MLS GRID. This data may not be complete. We recommend contacting the local school district to confirm school assignments for this home.

    Get a cash offer in 3 minutes
    Find out how much your home could sell for in as little as 3 minutes with a no-obligation cash offer.
    Estimated market value
    $378,100
    Get a cash offer in 3 minutes
    Find out how much your home could sell for in as little as 3 minutes with a no-obligation cash offer.
    Estimated market value
    $378,100