1919 4th St #A, Santa Monica, CA 90405
Home value
$2,453,700
$2.21M - $2.72M
$6,508/mo
Owner options
$6,508/mo
Rent Zestimate®
Find your next renter with Zillow Rental Manager. Plus, with online applications, you can quickly screen prospective tenants – for free.
$6,508/mo
Rent Zestimate®
$16,708/mo
Est. payment
Refinancing to a lower rate could help reduce your monthly payments and save thousands over the life of the loan.
$16,708/mo
Est. payment
Explore your selling options
Work with a Zillow partner agent
Leverage their expertise and Zillow's premium Showcase listings to get your home seen by more buyers.
Get startedList with your own agent
Get your home in front of millions of buyers by listing it on Zillow.
Learn how to do itSell it yourself
Take full control of how buyers see your home on Zillow by listing For Sale by Owner (FSBO).
List your homeWhat's special
Zillow last checked:
Listing updated:
Karoline Rivers Altieri DRE # 01926543 310-266-9021,
Sotheby's International Realty 310-481-6262
Alexander Yu, DRE # 01492674
First Team Real Estate
Trisha Voong, DRE # 02205788
First Team Real Estate
Facts & features
Interior
Bedrooms & bathrooms
- Bedrooms: 3
- Bathrooms: 3
- Full bathrooms: 2
- 1/2 bathrooms: 1
Rooms
- Room types: Bonus Room, Breakfast Area, Den, Dining Area, Living Room, Loft, Patio Enclosed, Walk-In Closet, Entry, Great Room, Utility Room
Bedroom
- Features: Walk-In Closet(s)
- Level: Lower
Bathroom
- Features: Double Vanity(s), Shower and Tub, Bidet
Kitchen
- Features: Kitchen Island
Heating
- Central, Zoned
Cooling
- Central Air, Zoned, Dual
Appliances
- Included: Disposal, Freezer, Microwave, Ice Maker, Dryer, Dishwasher, Washer, Range/Oven, Refrigerator, Vented Exhaust Fan
- Laundry: In Unit, Inside, Upper Level, Laundry Closet Stacked, Laundry - Closet Stacked, Gas Dryer Hookup, Stackable W/D Hookup
Features
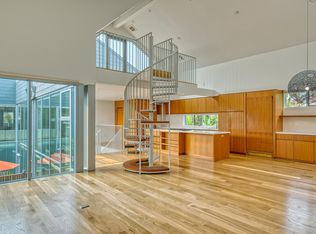
- Two Story Ceilings, Storage, Recessed Lighting, High Ceilings, Living Room Balcony, Built-in Features, Open Floorplan, Built-Ins
- Flooring: Hardwood, Tile, Cement
- Has fireplace: Yes

- Fireplace features: Fire Pit
- Common walls with other units/homes: End Unit
Interior area
- Total structure area: 2,111
- Total interior livable area: 2,111 sqft
Property
Parking
- Total spaces: 3
- Parking features: Direct Access, Garage Door Opener, Subterranean, Shared Driveway, Private Garage, Driveway Gate, Garage - 2 Car, Garage Is Attached, Gated, Concrete, Covered
- Attached garage spaces: 2
- Carport spaces: 1
- Covered spaces: 3
- Has uncovered spaces: Yes
Features
- Levels: Multi/Split
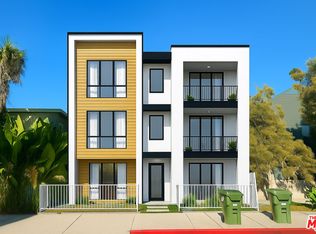
- Stories: 3
- Entry location: Ground Level - no steps
- Patio & porch: Roof Top Deck, Patio
- Exterior features: Balcony
- Pool features: None
- Spa features: None
- Fencing: Wrought Iron,Wood,Gate,Fenced
- Has view: Yes
- View description: Tree Top, City Lights
Lot
- Size: 6,534 Square Feet
- Features: Landscaped
Details
- Parcel number: 4289011050
- Zoning: SMOP2*
- Special conditions: Standard
Construction
Type & style
- Home type: Townhouse
- Architectural style: Contemporary
- Property subtype: Residential, Condominium, Townhouse
- Attached to another structure: Yes
Materials
- Cement Siding, Combination
- Roof: Composition,Shingle
Condition
- Year built: 2015
Utilities & green energy
- Electric: 220 Volt Location (In Garage)
Community & HOA
Community
- Security: Exterior Security Lights, Automatic Gate, Security Lights, Gated, Prewired, Card/Code Access, Alarm System
- Subdivision: 4th And Bay
HOA
- Has HOA: Yes
- Amenities included: Security, Gated Parking, Controlled Access, Landscaping, Assoc Pet Rules
- Services included: Building and Grounds, Trash, Insurance, Maintenance Paid, Earthquake Insurance, Alarm System, Sewer
- HOA fee: $833 monthly
Location
- Region: Santa Monica
Financial & listing details
- Price per square foot: $1,184/sqft
- Tax assessed value: $2,550,000
- Date on market: 1/31/2025
Price history
| Date | Event | Price |
|---|---|---|
| 4/4/2025 | Sold | $2,500,000-3.7%$1,184/sqft |
Source: | ||
| 3/27/2025 | Pending sale | $2,597,000$1,230/sqft |
Source: | ||
| 3/11/2025 | Contingent | $2,597,000$1,230/sqft |
Source: | ||
| 2/18/2025 | Price change | $2,597,000-7.2%$1,230/sqft |
Source: | ||
| 1/31/2025 | Listed for sale | $2,799,000+33.3%$1,326/sqft |
Source: | ||
| 10/31/2017 | Sold | $2,100,000$995/sqft |
Source: | ||
Public tax history
| Year | Property taxes | Tax assessment |
|---|---|---|
| 2026 | -- | $2,550,000 +6.7% |
| 2025 | $29,533 +6.5% | $2,389,437 +2% |
| 2024 | $27,725 +1.6% | $2,342,587 +2% |
| 2023 | $27,280 +1.2% | $2,296,655 +2% |
| 2022 | $26,945 +2.5% | $2,251,623 +2% |
| 2021 | $26,291 +0.7% | $2,207,474 +1% |
| 2020 | $26,113 | $2,184,840 +2% |
| 2019 | $26,113 +7.4% | $2,142,000 +2% |
| 2018 | $24,305 | $2,100,000 +106.8% |
| 2017 | $24,305 +97.6% | $1,015,425 +2% |
| 2016 | $12,297 | $995,515 |
Neighborhood: Ocean Park
Nearby homes
- $2,219,5003 bd3 ba1.8k sqft1919 4th St #B, Santa Monica, CA 90405Off Market

- $2,329,7003 bd2 ba2.2k sqft1919 4th St UNIT C, Santa Monica, CA 90405Off Market

- $1,500,0006,133 sqft1917 4th St, Santa Monica, CA 90405Pending

- $1,253,1002 bd1 ba1k sqft401 Bay St, Santa Monica, CA 90405Off Market
- $2,071,8004 bd5 ba3.2k sqft417 Bay St, Santa Monica, CA 90405Off Market
- $--1 bd1 ba650 sqft417 Bay St #3, Santa Monica, CA 90405Off Market
- $6,009,800-- bd2 ba8.7k sqft1905 4th St, Santa Monica, CA 90405Off Market
- $1,875,0008 bd5 ba2.6k sqft419 Bay St APT D, Santa Monica, CA 90405Off Market
Nearby schools
GreatSchools rating
- NAJohn Muir Elementary SchoolGrades: K-5Distance: 0.4 mi
- 6/10John Adams Middle SchoolGrades: 6-8Distance: 1 mi
- 9/10Santa Monica High SchoolGrades: 9-12Distance: 0.2 mi
Schools provided by the listing agent
- District: Santa Monica-Malibu Unified School District
Source: CLAW. This data may not be complete. We recommend contacting the local school district to confirm school assignments for this home.
Get a cash offer in 3 minutes
- California
- Los Angeles County
- Santa Monica
- 90405
- Ocean Park
- 1919 4th St Unit A