Skip main navigation
For sale
  • Listed by: Urban Nest Realty • HEATHER THEISS • Contact: Cell: 503-432-8126
    $345,000

    1919 5th St NE, Salem, OR 97301

    2beds
    875sqft
    : 
    $2,395/mo
    Get pre-qualified
    Single Family Residence
    Built in 1921
    6,050 Square Feet Lot
    $340,900 Zestimate®
    $394/sqft
    $-- HOA

    What's special

    Back patioUpdated kitchenUpdated bathroomAdorable exterior freshly paintedClever updatesRefinished fir floorsLarge basement
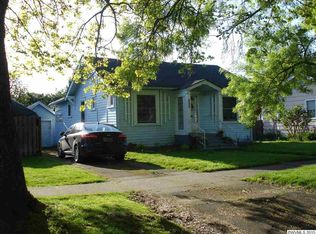
    Right on the border between Salem's walkable Grant and Highland neighborhoods sits a perfect little bungalow chock full of vintage charm and clever updates, plus a 384sf detached, air-conditioned bonus space. Original features include 1920s wood trim and doors, refinished fir floors, and an adorable exterior, freshly painted! Updates include vinyl windows, central AC, electric vehicle charger, a new front deck, and an updated kitchen and bathroom. Large basement, detached garage, raised beds, alley access. On a cozy dead-end street in Salem's walkable historic Highland neighborhood sits a perfect little bungalow chock full of vintage charm and artful updates. Original features include beautiful 1920s wood trim and doors, recently refinished fir floors, and that adorable exterior, freshly painted! Updates include vinyl windows, central AC, modern 200-amp electrical service, an electric vehicle charger, a new front deck, an updated bathroom, and a striking custom kitchen with numerous clever details. A large basement and detached garage provide plenty of storage space, but it's the 384sf detached, finished, air-conditioned bonus space that really makes this home live large. Use it as an art or music studio, game room, exercise space, or all three at once! The versatile space also offers potential for an income-generating business or ADU (buyer to do due diligence). Take in the outdoors from the lovely front deck or back patio and get your garden on in the raised beds on the east and sunny south side of the home. Enjoy alley access and an extra-long paver driveway.
    2 days
    406
    57

    Zillow last checked:

    Listing updated:

    Listed by:

    HEATHER THEISS Cell:503-432-8126,

    Urban Nest Realty

    Source: WVMLS,MLS#: 845108MLS Logo

      Facts & features

      Interior

      Bedrooms & bathrooms
      • Bedrooms: 2
      • Bathrooms: 1
      • Full bathrooms: 1
      • Main level bathrooms: 1
      Primary bedroom
      • Level: Main
      • Area: 121
      • Dimensions: 11 x 11
      Bedroom 2
      • Level: Main
      • Area: 121
      • Dimensions: 11 x 11
      Dining room
      • Features: Area (Combination)
      • Level: Main
      • Area: 117
      • Dimensions: 13 x 9
      Kitchen
      • Level: Main
      • Area: 130
      • Dimensions: 13 x 10
      Living room
      • Level: Main
      • Area: 143
      • Dimensions: 13 x 11
      Heating
      • Natural Gas, Electric, Forced Air, Ductless/Mini-Split
      Cooling
      • Central Air
      Appliances
      • Included: Dishwasher, Disposal, Electric Range, Microwave, Range Included, Electric Water Heater
      Features
      • Other(Refer to Remarks), High Speed Internet, Smart Home
      • Flooring: Wood, Laminate
      • Basement: Partial,Unfinished
      • Has fireplace: No
      Interior area
      • Total structure area: 875
      • Total interior livable area: 875 sqft
      Video & virtual tour

      Property

      Parking
      • Total spaces: 1
      • Parking features: Detached
      • Garage spaces: 1
      Features
      • Patio & porch: Patio, Deck, Covered Deck
      • Fencing: Fenced
      Lot
      • Size: 6,050 Square Feet
      • Dimensions: 121 x 50
      Details
      • Additional structures: See Remarks, RV/Boat Storage
      • Parcel number: 567168
      • Zoning: RS

      Construction

      Type & style
      • Home type: SingleFamily
      • Architectural style: Other
      • Property subtype: Single Family Residence
      Materials
      • Wood Siding, Lap Siding
      • Foundation: Continuous
      • Roof: Composition
      Condition
      • New construction: No
      • Year built: 1921

      Utilities & green energy

      • Sewer: Public Sewer
      • Water: Public

      Community & HOA

      Community
      • Security: Security System Owned
      • Subdivision: Broadway Addtion
      Location
      • Region: Salem

      Financial & listing details

      • Price per square foot: $394/sqft
      • Tax assessed value: $316,380
      • Annual tax amount: $2,546
      • Price range: $345K - $345K
      • Date on market: 8/27/2026
      • Listing agreement: Exclusive Right To Sell
      • Listing terms: VA Loan,Cash,ODVA,FHA,Conventional

        Estimated market value

        $340,900

        $324,000 - $358,000

        $1,652/mo

        Price history

        DateEventPrice
        8/27/2026Listed for sale$345,000+31.2%$394/sqft
        Source: RMLS (OR) #125676160 Report a problem
        8/7/2020Sold$263,000+9.6%$301/sqft
        Source: RMLS (OR) #20674926 Report a problem
        6/29/2020Pending sale$240,000$274/sqft
        Source: Re/Max Integrity #20674926 Report a problem
        6/26/2020Listed for sale$240,000+83.2%$274/sqft
        Source: RE/MAX INTEGRITY - SALEM BRANCH #765401 Report a problem
        8/22/2005Sold$131,000+92.6%$150/sqft
        Source: Public Record Report a problem
        7/19/2004Sold$68,000-26.5%$78/sqft
        Source: Public Record Report a problem
        7/7/2003Sold$92,467$106/sqft
        Source: Public Record Report a problem

        Public tax history

        YearProperty taxesTax assessment
        2025$2,546 +7.8%$123,920 +3%
        2024$2,362 +3%$120,320 +6.1%
        2023$2,293 +2.9%$113,420
        2022$2,229 +2.9%$113,420 +3%
        2021$2,165 +3%$110,120 +6.1%
        2020$2,102 +3.6%$103,810
        2019$2,028 +1.3%--
        2018$2,002 --
        2017$2,002 +16.3%--
        2016$1,721 --
        2015$1,721 +2.5%--
        2014$1,679 +4.6%--
        2013$1,605 --
        2012$1,605 +4.5%--
        2011$1,535 +4.2%$81,990 +6.1%
        2010$1,473 +1.1%$77,300
        2009$1,457 +6%$77,300 +3%
        2008$1,374 +3.3%$75,050
        2007$1,331 +1.7%--
        2006$1,309 +2%--
        2005$1,283 -0.4%--
        2004$1,289 +4.9%--
        2003$1,229 +2.5%--
        2002$1,200 +3.1%--
        2001$1,163 +3.2%--
        2000$1,127 --
        Find assessor info on the county website

        Monthly payment

        Est. payment

        Payment breakdown

        Explore the cost of this home by adjusting the details. Changes won't be saved.
        All calculations are estimates and provided by Zillow, Inc. for informational purposes only. Actual amounts may vary.
        HOA fees may include property taxes on listings classified as Co-Ops. Contact the listing agent and/or owner for fee details.
        See how much you could borrow to make a competitive offer.

        Climate risks

        Neighborhood: Highland

        Getting around

        71 / 100
        Very Walkable
        43 / 100
        Some Transit
        97 / 100
        Biker's Paradise

        Nearby schools

        GreatSchools rating
        Schools provided by the listing agent
        • Elementary: Highland
        • Middle: Parrish
        • High: North Salem

        Source: WVMLS. This data may not be complete. We recommend contacting the local school district to confirm school assignments for this home.

        A local agent can set up tours, give advice and negotiate with sellers.

        Browse local experts