Skip main navigation
Off market
Street View
  • $248,100

    1919 6th St, Gilbertville, IA 50634

    3beds
    1,848sqft
    SingleFamily
    Built in 1960
    1 Acres Lot
    $248,100 Zestimate®
    $134/sqft
    $1,515 Estimated rent

    Home value

    $248,100

    $226,000 - $270,000

    $1,515/mo

    Zestimate® history
    Loading
    Loading...

    Owner options

    List your home for rent

    $1,515/mo

    Rent Zestimate®

    Find your next renter with Zillow Rental Manager. Plus, with online applications, you can quickly screen prospective tenants – for free.

    Learn more

    $1,515/mo

    Rent Zestimate®

    Refinance and save

    $1,737/mo

    Est. payment

    Refinancing to a lower rate could help reduce your monthly payments and save thousands over the life of the loan.

    See today's rates

    $1,737/mo

    Est. payment

    Explore your selling options

    Work with a Zillow partner agent

    Leverage their expertise and Zillow's premium Showcase listings to get your home seen by more buyers.

    Get started

    List with your own agent

    Get your home in front of millions of buyers by listing it on Zillow.

    Learn how to do it

    Sell it yourself

    Take full control of how buyers see your home on Zillow by listing For Sale by Owner (FSBO).

    List your home

    What's special

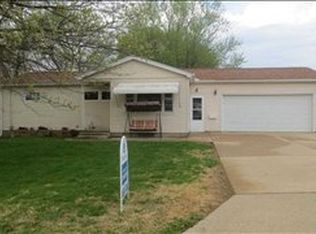
    Cove ceilingLarge fenced backyardCement patioUpdated basement bathroomPainted basementCedar closetOriginal hardwood floor

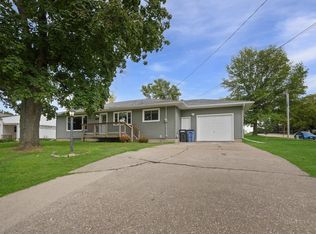
    Single family-owned home since 2008 +Two Stall Attached Garage +Located off main street and within walking distance of Don Bosco Catholic High School and Immaculate Conception School. +1232 sq. ft. Finished Upstairs Livable Space +1232 sq. ft. Partially Finished Basement +Half Acre Lot In Town Main-level Includes: -Kitchen • Dining Room • Stainless Steel Appliances • Retrofitted Pantry • Original Match Cut Maple Cabinets • Luxury Laminate Tile Flooring (Extra Included on Purchase) -Living Room • Cove Ceiling • Coat Closet -Bathroom • Complete Remodel in 2018 • Jacuzzi Heated Tub • Tile Shower Surround with Inset Shelves • Updated Sink and Plumbing Fixtures • Ample Storage for Necessities • Pantry -Bedroom(s) 1.) Updated Carpet, Original Cedar Closet, Ceiling Fan (Washer and Dryer Hookups) 2.) Original Hardwood Floor, Cedar Closet, and Ceiling Fan 3.) Original Hardwood Floor, Cedar Closet, Cedar Coat Closet, Ceiling Fan Garage Entry Basement Includes: • Large Space for Personal Use • Split Sides (Perfect for an Egress Window to Add 4th Bedroom) • Remodeled Bathroom • Washer and Dryer • Pantry/Cellar • Emergency Shelter • Split Breaker Main-Level/Basement Exterior: • Brick • Updated Windows • Updated Roof • Updated Gutters • Very Well Maintained and Updated Landscaping • Updated Exterior Doors Property: • Large Fenced Backyard (Two Gates) •. Invisible Fence • Cement Patio • Cement Pad Shed • Additional Neighboring Buildable Lot Improvements Include: • Luxury Laminate Tile Floor (Kitchen) • Electrical Outlets, Wiring and Fixtures • Updated Basement Bathroom • Updated Main Level Bathroom • LED Lighting • Exterior Doors • Windows (2012) • Roof (2009) • Gutters (2021) • Fence (2021) Routine Maintenance Last Service: HVAC Vents Cleaned & HVAC Serviced Water Heater & Water Softener Serviced Yearly Pest Prevention Most Recent Land Survey (2021)

    This property is off market, which means it's not currently listed for sale or rent on Zillow. This may be different from what's available on other websites or public sources.

    Facts & features

    Interior

    Bedrooms & bathrooms
    • Bedrooms: 3
    • Bathrooms: 2
    • Full bathrooms: 2
    Heating
    • Forced air, Gas
    Cooling
    • Central
    Appliances
    • Included: Dryer, Microwave, Range / Oven, Refrigerator, Washer
    Features
    • Flooring: Tile, Carpet, Hardwood, Laminate
    • Basement: Partially finished
    Interior area
    • Total interior livable area: 1,848 sqft

    Property

    Parking
    • Total spaces: 5
    • Parking features: Garage - Attached, Off-street
    Features
    • Exterior features: Shingle, Brick
    Lot
    • Size: 1 Acres
    Details
    • Parcel number: 881223326004

    Construction

    Type & style
    • Home type: SingleFamily
    Materials
    • brick
    • Foundation: Concrete Block
    • Roof: Asphalt
    Condition
    • Year built: 1960

    Community & neighborhood

    Location
    • Region: Gilbertville

    Price history

    DateEventPrice
    6/22/2024Listing removed--
    Source: Owner Report a problem
    5/25/2024Pending sale$228,000$123/sqft
    Source: Owner Report a problem
    5/21/2024Listed for sale$228,000$123/sqft
    Source: Owner Report a problem
    3/19/2023Listing removed--
    Source: Owner Report a problem
    12/18/2022Listed for sale$228,000+65.2%$123/sqft
    Source: Owner Report a problem
    3/25/2009Sold$138,000$75/sqft
    Source: Public Record Report a problem

    Public tax history

    YearProperty taxesTax assessment
    2025$2,944 +5.9%$176,650 +3.3%
    2024$2,780 +19.5%$171,050
    2023$2,326 +0.1%$171,050 +27%
    2022$2,323 -0.5%$134,640
    2021$2,334 +1.6%$134,640 +4.5%
    2020$2,298 -1.8%$128,820
    2019$2,339 +1.6%$128,820
    2018$2,302 0%$128,820
    2017$2,302 -4.1%$128,820 -3.6%
    2016$2,400 $133,670
    2015$2,400 +4.3%$133,670 +0.5%
    2014$2,302 +0.4%$133,010
    2012$2,292 +13.3%$133,010
    2011$2,023 -0.8%$133,010 +12.5%
    2010$2,039 +5.8%$118,250
    2009$1,927 +1.3%$118,250
    2008$1,902 -0.1%$118,250 +7%
    2007$1,903 +1.4%$110,510
    2006$1,877 -12.6%$110,510
    2005$2,148 +15.7%$110,510 +0.5%
    2003$1,856 +0.7%$110,010
    2002$1,843 +9.5%$110,010 +18%
    2001$1,683 $93,230

    Find assessor info on the county website

    Neighborhood: 50634

    Nearby schools

    GreatSchools rating
    Get pre-qualified for a loan
    At Zillow Home Loans, we can pre-qualify you in as little as 5 minutes with no impact to your credit score.

    An equal housing lender. NMLS #10287.