Charming 4-bedroom, 2-bath home on over half an acre, combining the warmth of country living with easy access to city amenities. The open-concept great room boasts soaring 25-ft ceilings, reclaimed wood floors, and striking architectural details sourced from historic California landmarks. The chef's kitchen features stainless steel appliances, concrete counters, red birch cabinetry, and a stunning live-edge fir island. Unique custom doors, beams, and built-ins add artistry and character throughout. Designed for sustainability, the home is all-electric with a fully owned 4kW solar system, radiant floor heating, pellet stove, tankless water heater, rainwater catchment, graywater recycling, and high-efficiency insulation. Safety is prioritized with fire sprinklers in both home and garage, seismic reinforcements, firewise landscaping, and a durable Ironwood deck. Outdoors is a gardener's paradise with raised beds, bamboo fencing, and abundant fruit trees including walnut, plum, apple, pear, olive, and elderberry, plus berries, herbs, and artichokes. With its blend of craftsmanship, eco-conscious design, and modern resilience, this property is more than a homeit's a sanctuary.
Closed
Tax assessed value
$1,155,000
1919 Alan Drive, Penngrove, CA 94951
4beds
1,911sqft
Single Family Residence
Built in 2010
0.56 Acres Lot
$1,170,600 Zestimate®
$604/sqft
$4,473 Estimated rent
Home value
$1,170,600
$1.09M - $1.26M
$4,473/mo
Zestimate® history
Owner options
List your home for rent
$4,473/mo
Rent Zestimate®
Find your next renter with Zillow Rental Manager. Plus, with online applications, you can quickly screen prospective tenants – for free.
$4,473/mo
Rent Zestimate®
Refinance and save
$7,313/mo
Est. payment
Refinancing to a lower rate could help reduce your monthly payments and save thousands over the life of the loan.
$7,313/mo
Est. payment
Explore your selling options
Work with a Zillow partner agent
Leverage their expertise and Zillow's premium Showcase listings to get your home seen by more buyers.
Get startedList with your own agent
Get your home in front of millions of buyers by listing it on Zillow.
Learn how to do itSell it yourself
Take full control of how buyers see your home on Zillow by listing For Sale by Owner (FSBO).
List your homeWhat's special
Abundant fruit treesOver half an acreFirewise landscapingOpen-concept great roomBerries herbs and artichokesReclaimed wood floorsDurable ironwood deck
Zillow last checked:
Listing updated:
Listed by:
Sandrine Daligault DRE #02036042 707-326-6373,
Redfin 877-973-3346
Bought with:
Daniel S Gill, DRE #01891636
Coldwell Banker Realty
Source: BAREIS,MLS#: 325085824 Originating MLS: Marin County
Originating MLS: Marin CountyFacts & features
Interior
Bedrooms & bathrooms
- Bedrooms: 4
- Bathrooms: 2
- Full bathrooms: 2
Primary bedroom
- Features: Balcony
Bedroom
- Level: Main,Upper
Primary bathroom
- Features: Double Vanity, Shower Stall(s), Soaking Tub, Tile, Walk-In Closet(s), Window
Bathroom
- Features: Shower Stall(s), Tile, Window
- Level: Main,Upper
Dining room
- Features: Dining/Living Combo
- Level: Main
Kitchen
- Features: Concrete Counter, Wood Counter
- Level: Main
Living room
- Features: Cathedral/Vaulted
- Level: Main
Heating
- Central, Pellet Stove, Radiant Floor
Cooling
- Ceiling Fan(s)
Appliances
- Included: Free-Standing Gas Oven, Free-Standing Gas Range, Free-Standing Refrigerator, Range Hood, Tankless Water Heater, Dryer, Washer
- Laundry: Ground Floor, Inside Room, Sink
Features
- Cathedral Ceiling(s)
- Flooring: Reclaimed, Stone, Wood, Other
- Windows: Dual Pane Full
- Has basement: No
- Number of fireplaces: 1
- Fireplace features: Living Room
Interior area
- Total structure area: 1,911
- Total interior livable area: 1,911 sqft
Property
Parking
- Total spaces: 5
- Parking features: Detached, Garage Door Opener
- Garage spaces: 2
Features
- Levels: Two
- Stories: 2
- Patio & porch: Rear Porch, Front Porch
- Fencing: Full
Lot
- Size: 0.56 Acres
- Features: Shape Regular
Details
- Parcel number: 047302022000
- Special conditions: Offer As Is
Construction
Type & style
- Home type: SingleFamily
- Property subtype: Single Family Residence
Materials
- Foundation: Concrete Perimeter
- Roof: Composition
Condition
- Year built: 2010
Utilities & green energy
- Electric: Photovoltaics Seller Owned, 220 Volts in Laundry
- Sewer: Public Sewer
- Water: Public
- Utilities for property: Public
Green energy
- Energy efficient items: Appliances, Insulation
Community & HOA
Community
- Security: Carbon Monoxide Detector(s), Smoke Detector(s)
HOA
- Has HOA: No
Location
- Region: Penngrove
Financial & listing details
- Price per square foot: $604/sqft
- Tax assessed value: $1,155,000
- Date on market: 9/26/2025
Price history
| Date | Event | Price |
|---|---|---|
| 11/21/2025 | Sold | $1,155,000+5%$604/sqft |
Source:  BAREIS #325085824 Report a problem BAREIS #325085824 Report a problem | ||
| 10/21/2025 | Pending sale | $1,100,000$576/sqft |
Source: BAREIS #325085824 Report a problem | ||
| 10/15/2025 | Price change | $1,100,000-8.3%$576/sqft |
Source: BAREIS #325085824 Report a problem | ||
| 9/26/2025 | Listed for sale | $1,200,000+275%$628/sqft |
Source: BAREIS #325085824 Report a problem | ||
| 2/14/2006 | Sold | $320,000+9042.9%$167/sqft |
Source: Public Record Report a problem | ||
| 9/17/1997 | Sold | $3,500$2/sqft |
Source: Public Record Report a problem | ||
Public tax history
| Year | Property taxes | Tax assessment |
|---|---|---|
| 2026 | -- | $1,155,000 +15.1% |
| 2025 | $15,535 +2.5% | $1,003,081 +2% |
| 2024 | $15,161 +0.8% | $983,413 +2% |
| 2023 | $15,044 +0.4% | $964,132 +2% |
| 2022 | $14,980 +0.6% | $945,228 +2% |
| 2021 | $14,888 -0.1% | $926,695 +1% |
| 2020 | $14,901 +1.7% | $917,194 +2% |
| 2019 | $14,646 +3.8% | $899,210 +2% |
| 2018 | $14,105 +1% | $881,579 +2% |
| 2017 | $13,959 +3.8% | $864,294 +2% |
| 2016 | $13,446 +5.2% | $847,348 +5.9% |
| 2015 | $12,787 +6.2% | $800,000 +12.5% |
| 2014 | $12,043 -98.6% | $711,000 +49.8% |
| 2013 | $877,829 | $474,500 |
| 2012 | -- | $474,500 -17.9% |
| 2011 | -- | $578,000 +175.2% |
| 2010 | -- | $210,000 -25.8% |
| 2009 | -- | $283,000 -60.3% |
| 2008 | -- | $712,928 +118.4% |
| 2007 | -- | $326,400 +383.9% |
| 2006 | -- | $67,447 +592.8% |
| 2005 | -- | $9,735 +2% |
| 2004 | -- | $9,545 +1.9% |
| 2003 | -- | $9,370 +2% |
| 2002 | -- | $9,187 +2% |
| 2001 | -- | $9,007 +2% |
| 2000 | -- | $8,830 |
Find assessor info on the county website
Neighborhood: 94951
Nearby homes
- $1,186,7002 bd2 ba1.9k sqft1935 Alan Dr, Penngrove, CA 94951Off Market
- $425,0001.13 Acres7143 Petaluma Hill Rd, Penngrove, CA 94951Sold
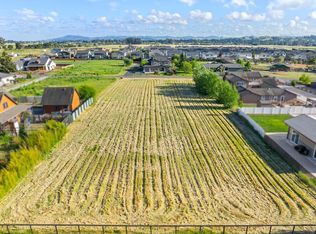
- $191,306-- bd-- ba-- sqft1927 Alan Dr, Penngrove, CA 94951Off Market
- $888,9001.13 Acres1928 Alice Dr, Penngrove, CA 94951Off Market
- $514,1541.13 Acres1959 Alan Dr, Penngrove, CA 94951Off Market
- $2,465,1009 bd5 ba5.7k sqft1895 Alan Dr, Penngrove, CA 94951Off Market
- $1,618,0004 bd3 ba2.7k sqft1904 Alice Dr, Penngrove, CA 94951Off Market
- $1,626,6004 bd3 ba3.7k sqft1936 Alice Dr, Penngrove, CA 94951Off Market
Nearby schools
GreatSchools rating
- 4/10Monte Vista Elementary SchoolGrades: K-5Distance: 0.7 mi
- 1/10Technology MiddleGrades: 6-8Distance: 1.8 mi
- 4/10Rancho Cotate High SchoolGrades: 9-12Distance: 1.3 mi
Get a cash offer in 3 minutes
Find out how much your home could sell for in as little as 3 minutes with a no-obligation cash offer.
Estimated market value
$1,170,600
Get a cash offer in 3 minutes
Find out how much your home could sell for in as little as 3 minutes with a no-obligation cash offer.
Estimated market value
$1,170,600
- California
- Sonoma County
- Rohnert Park
- 94951
- 1919 Alan Drive
Nearby cities
Nearby zip codes
Other Rohnert Park Topics
