Skip main navigation
Off market
  • Tax assessed value
    $145,100

    1919 Ascot Dew Ct, Richmond, TX 77469

    4beds
    2,714sqft
    SingleFamily
    Built in 2015
    7,845 Square Feet Lot
    $-- Zestimate®
    $53/sqft
    $2,532 Estimated rent

    Home value

    Not available

    Estimated sales range

    Not available

    $2,532/mo

    Zestimate® history
    Loading
    Loading...

    Owner options

    List your home for rent

    $2,532/mo

    Rent Zestimate®

    Find your next renter with Zillow Rental Manager. Plus, with online applications, you can quickly screen prospective tenants – for free.

    Learn more

    $2,532/mo

    Rent Zestimate®

    Refinance and save

    $1,077/mo

    Est. payment

    Refinancing to a lower rate could help reduce your monthly payments and save thousands over the life of the loan.

    See today's rates

    $1,077/mo

    Est. payment

    Explore your selling options

    Work with a Zillow partner agent

    Leverage their expertise and Zillow's premium Showcase listings to get your home seen by more buyers.

    Get started

    List with your own agent

    Get your home in front of millions of buyers by listing it on Zillow.

    Learn how to do it

    Sell it yourself

    Take full control of how buyers see your home on Zillow by listing For Sale by Owner (FSBO).

    List your home

    What's special

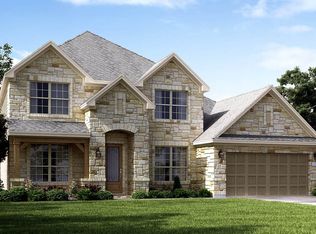
    Stunning 1.5 story Lennar home in the desirable community of Walnut Creek! Featuring beautiful tile flooring, neutral colors, high ceilings, and tons of natural light! One-of-a-kind island kitchen with granite countertops and custom painted cabinetry. Split floor plan with all bedrooms down; game room/second living area upstairs. Enjoy your outdoor living space with sparkling pool, perfect for hot summer days! Convenient access to 59; close to restaurants and shops at Brazos Town Center. Within walking distance to Cora Thomas Elementary. Don't miss this beautiful home!

    This property is not currently displayed as for sale or rent on Zillow. This may be different from what's on other websites or public sources.

    Facts & features

    Interior

    Bedrooms & bathrooms
    • Bedrooms: 4
    • Bathrooms: 4
    • Full bathrooms: 3
    • 1/2 bathrooms: 1
    Heating
    • Gas
    Cooling
    • Central
    Appliances
    • Included: Dishwasher, Garbage disposal, Microwave
    Features
    • High Ceiling, Crown Molding
    • Flooring: Tile, Carpet
    • Has fireplace: Yes
    • Fireplace features: Gaslog Fireplace, Gas Connections
    Interior area
    • Total interior livable area: 2,714 sqft

    Property

    Parking
    • Parking features: Garage - Attached
    Features
    • Exterior features: Brick, Cement / Concrete
    • Pool features: In Ground, Heated
    • Has spa: Yes
    Lot
    • Size: 7,845 Square Feet
    Details
    • Parcel number: 8914040010201901

    Construction

    Type & style
    • Home type: SingleFamily
    • Architectural style: Traditional
    Materials
    • Roof: Composition
    Condition
    • Year built: 2015

    Utilities & green energy

    Green energy
    • Green verification: ENERGY STAR Certified Homes
    • Energy efficient items: Windows, Roof, Doors, Insulation, HVAC, Appliances, Thermostat

    Community & HOA

    HOA
    • Has HOA: Yes
    • HOA fee: $45 monthly
    Location
    • Region: Richmond

    Financial & listing details

    • Price per square foot: $53/sqft
    • Tax assessed value: $145,100
    • Annual tax amount: $2,064

    Price history

    DateEventPrice
    10/17/2019Listing removed$315,000$116/sqft
    Source: Keller Williams Premier Realty #21024445 Report a problem
    9/8/2019Pending sale$315,000$116/sqft
    Source: Keller Williams Premier Realty #21024445 Report a problem
    8/31/2019Listed for sale$315,000$116/sqft
    Source: Keller Williams Premier Realty #21024445 Report a problem

    Public tax history

    YearProperty taxesTax assessment
    2019$2,070 +0.3%--
    2018$2,064 -46.8%$145,100 +0.8%
    2017$3,881 $143,890 -0.9%
    2016$3,881 $145,130
    Find assessor info on the county website

    Neighborhood: 77469

    Nearby schools

    GreatSchools rating
    Schools provided by the listing agent
    • Elementary: Thomas Elementary School (lamar)
    • Middle: Reading Junior High School
    • High: George Ranch High School
    • District: 33 - Lamar Consolidated

    Source: The MLS. This data may not be complete. We recommend contacting the local school district to confirm school assignments for this home.

    Get pre-qualified for a loan
    At Zillow Home Loans, we can pre-qualify you in as little as 5 minutes with no impact to your credit score.

    An equal housing lender. NMLS #10287.
