Owner is a licensed real estate agent in the state of Virginia. Beautiful 4 bedroom, 3-1/2 bath updated colonial on a flat, half acre lot with wide streets in highly sought after Clarks Crossing neighborhood. Remodeled and extended open-concept kitchen/dining area with a wine bar and wine fridge. Garage has been updated with new flooring, ceiling with recessed lights, and painted walls. Madison HS, Thoreau MS, and Wolftrap ES starting August 2026. Head into downtown Vienna on the W&OD trail with access only 200 yards down the road. Minutes from Meadowlark Gardens and Wolftrap Center for the Performing Arts. Great central location with easy access to Dulles Toll Road, I-66 and 495. Open House this Sunday, 4/12 from 2-4 PM.
Sold for $1,524,872
$1,524,872
1919 Batten Hollow Rd, Vienna, VA 22182
4beds
3,276sqft
Single Family Residence
Built in 1975
0.51 Acres Lot
$1,522,000 Zestimate®
$465/sqft
$5,316 Estimated rent
Home value
$1,522,000
$1.43M - $1.61M
$5,316/mo
Zestimate® history
Owner options
List your home for rent
$5,316/mo
Rent Zestimate®
Find your next renter with Zillow Rental Manager. Plus, with online applications, you can quickly screen prospective tenants – for free.
$5,316/mo
Rent Zestimate®
Refinance and save
$9,853/mo
Est. payment
Refinancing to a lower rate could help reduce your monthly payments and save thousands over the life of the loan.
$9,853/mo
Est. payment
Explore your selling options
Work with a Zillow partner agent
Leverage their expertise and Zillow's premium Showcase listings to get your home seen by more buyers.
Get startedList with your own agent
Get your home in front of millions of buyers by listing it on Zillow.
Learn how to do itSell it yourself
Take full control of how buyers see your home on Zillow by listing For Sale by Owner (FSBO).
List your homeWhat's special
Zillow last checked:
Listing updated:
Listed by:
Allison Bateman 703-994-5401,
Long & Foster Real Estate, Inc.
Bought with:
Stacie Hennig-Davis, 2250873836
Compass
Source: Bright MLS,MLS#: VAFX2301526
Facts & features
Interior
Bedrooms & bathrooms
- Bedrooms: 4
- Bathrooms: 4
- Full bathrooms: 3
- 1/2 bathrooms: 1
- Main level bathrooms: 1
Rooms
- Room types: Living Room, Primary Bedroom, Bedroom 2, Bedroom 3, Bedroom 4, Kitchen, Family Room, Foyer, Laundry, Bathroom 1, Bathroom 2, Bonus Room, Primary Bathroom, Half Bath
Primary bedroom
- Level: Upper
- Area: 252 Square Feet
- Dimensions: 12 X 21
Bedroom 2
- Level: Upper
- Area: 154 Square Feet
- Dimensions: 11 X 14
Bedroom 3
- Level: Upper
- Area: 110 Square Feet
- Dimensions: 11 X 10
Bedroom 4
- Level: Upper
- Area: 143 Square Feet
- Dimensions: 11 X 13
Primary bathroom
- Level: Upper
Bathroom 1
- Level: Lower
Bathroom 2
- Level: Upper
Bonus room
- Level: Lower
- Area: 140 Square Feet
- Dimensions: 10 X 14
Family room
- Level: Main
- Area: 224 Square Feet
- Dimensions: 14 X 16
Family room
- Level: Lower
- Area: 220 Square Feet
- Dimensions: 10 X 22
Foyer
- Level: Main
Half bath
- Level: Main
Kitchen
- Level: Main
Laundry
- Level: Main
Living room
- Level: Main
Heating
- Humidity Control, Programmable Thermostat, Forced Air, Natural Gas
Cooling
- Ceiling Fan(s), Central Air, Programmable Thermostat, Electric
Appliances
- Included: Microwave, Cooktop, Dishwasher, Disposal, Dryer, Extra Refrigerator/Freezer, Humidifier, Self Cleaning Oven, Oven, Refrigerator, Stainless Steel Appliance(s), Washer, Tankless Water Heater, Gas Water Heater
- Laundry: Main Level, Laundry Room
Features
- Bar, Bathroom - Tub Shower, Bathroom - Walk-In Shower, Ceiling Fan(s), Combination Kitchen/Dining, Crown Molding, Family Room Off Kitchen, Eat-in Kitchen, Kitchen - Gourmet, Kitchen Island, Primary Bath(s), Recessed Lighting, Store/Office, Upgraded Countertops, Wine Storage
- Flooring: Hardwood, Luxury Vinyl, Carpet, Wood
- Doors: French Doors
- Windows: Window Treatments
- Basement: Connecting Stairway,Heated,Interior Entry,Partially Finished,Shelving
- Number of fireplaces: 1
- Fireplace features: Screen, Wood Burning, Stone
Interior area
- Total structure area: 3,741
- Total interior livable area: 3,276 sqft
- Finished area above ground: 2,757
- Finished area below ground: 519
Property
Parking
- Total spaces: 8
- Parking features: Garage Door Opener, Inside Entrance, Garage Faces Front, Concrete, Attached, Driveway, On Street
- Attached garage spaces: 2
- Uncovered spaces: 6
- Details: Garage Sqft: 460
Accessibility
- Accessibility features: None
Features
- Levels: Three
- Stories: 3
- Patio & porch: Patio
- Exterior features: Lighting, Rain Gutters, Underground Lawn Sprinkler
- Pool features: None
- Fencing: Wood
- Has view: Yes
- View description: Garden, Trees/Woods, Street
Lot
- Size: 0.51 Acres
- Features: Front Yard, Landscaped, Level, Rear Yard, SideYard(s), Suburban
Details
- Additional structures: Above Grade, Below Grade
- Parcel number: 0283 14 0118
- Zoning: RESIDENTIAL
- Special conditions: Standard
Construction
Type & style
- Home type: SingleFamily
- Architectural style: Colonial
- Property subtype: Single Family Residence
Materials
- Brick Front, HardiPlank Type
- Foundation: Slab
- Roof: Architectural Shingle
Condition
- Excellent
- New construction: No
- Year built: 1975
- Major remodel year: 2012
Utilities & green energy
- Sewer: Public Sewer
- Water: Public
Community & HOA
Community
- Security: Fire Sprinkler System
- Subdivision: Clarks Crossing
HOA
- Has HOA: Yes
- Amenities included: Common Grounds
- Services included: Common Area Maintenance, Snow Removal
- HOA fee: $100 annually
- HOA name: CLARKS CROSSING HOMEOWNERS ASSOCATION
Location
- Region: Vienna
Financial & listing details
- Price per square foot: $465/sqft
- Tax assessed value: $1,147,940
- Annual tax amount: $12,340
- Date on market: 4/10/2026
- Listing agreement: Exclusive Right To Sell
- Ownership: Fee Simple
Price history
| Date | Event | Price |
|---|---|---|
| 5/13/2026 | Sold | $1,524,872+13%$465/sqft |
Source:  Bright MLS #VAFX2301526 Report a problem Bright MLS #VAFX2301526 Report a problem | ||
| 4/15/2026 | Pending sale | $1,350,000$412/sqft |
Source: Bright MLS #VAFX2301526 Report a problem | ||
| 4/14/2026 | Contingent | $1,350,000$412/sqft |
Source: Bright MLS #VAFX2301526 Report a problem | ||
| 4/11/2026 | Listed for sale | $1,350,000+200%$412/sqft |
Source: Bright MLS #VAFX2301526 Report a problem | ||
| 5/9/2001 | Sold | $450,000$137/sqft |
Source: Public Record Report a problem | ||
Public tax history
| Year | Property taxes | Tax assessment |
|---|---|---|
| 2025 | $12,340 +9.4% | $1,067,450 +9.6% |
| 2024 | $11,280 +4.3% | $973,680 +1.6% |
| 2023 | $10,819 +2.1% | $958,680 +3.5% |
| 2022 | $10,595 | $926,520 +13.1% |
| 2021 | -- | $819,300 +3% |
| 2020 | $9,410 +1.6% | $795,120 +1.6% |
| 2019 | $9,264 +5.2% | $782,780 +5.2% |
| 2018 | $8,808 +0.6% | $744,270 -1.3% |
| 2017 | $8,756 -1% | $754,200 -1.2% |
| 2016 | $8,843 +3.8% | $763,350 |
| 2015 | $8,519 +8.7% | $763,350 +8.4% |
| 2014 | $7,839 | $704,020 +6.4% |
| 2013 | -- | $661,920 +6.1% |
| 2012 | -- | $623,700 +2.7% |
| 2011 | -- | $607,140 +4.6% |
| 2010 | -- | $580,640 -2% |
| 2009 | -- | $592,220 -9.8% |
| 2008 | -- | $656,350 |
| 2007 | -- | $656,350 +49.6% |
| 2003 | -- | $438,795 +12.6% |
| 2002 | -- | $389,760 +18.8% |
| 2001 | -- | $328,000 |
Find assessor info on the county website
Neighborhood: 22182
Nearby homes
- $1,031,2003 bd2 ba1.8k sqft1917 Batten Hollow Rd, Vienna, VA 22182Off Market
- $1,033,4003 bd2 ba1.5k sqft1921 Batten Hollow Rd, Vienna, VA 22182Off Market
- $1,277,4004 bd3 ba2.1k sqft1918 Batten Hollow Rd, Vienna, VA 22182Off Market
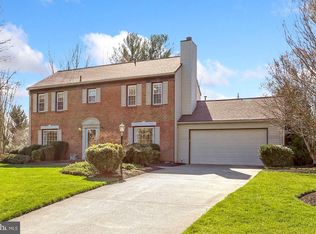
- $2,312,9005 bd6 ba6.7k sqft1908 Ballycor Dr, Vienna, VA 22182Off Market
- $1,027,3003 bd2 ba1.9k sqft1916 Batten Hollow Rd, Vienna, VA 22182Off Market
- $1,229,5004 bd3 ba3.2k sqft1920 Batten Hollow Rd, Vienna, VA 22182Off Market
- $1,184,8003 bd3 ba2.2k sqft1923 Batten Hollow Rd, Vienna, VA 22182Off Market
- $1,877,9005 bd4 ba3.8k sqft1910 Ballycor Dr, Vienna, VA 22182Off Market
Nearby schools
GreatSchools rating
- 10/10Wolftrap Elementary SchoolGrades: PK-6Distance: 1 mi
- 9/10Kilmer Middle SchoolGrades: 7-8Distance: 3.4 mi
- 6/10Marshall High SchoolGrades: 9-12Distance: 4.1 mi
Schools provided by the listing agent
- Elementary: Wolftrap
- Middle: Thoreau
- High: Madison
- District: Fairfax County Public Schools
Source: Bright MLS. This data may not be complete. We recommend contacting the local school district to confirm school assignments for this home.
Get a cash offer in 3 minutes
Find out how much your home could sell for in as little as 3 minutes with a no-obligation cash offer.
Estimated market value
$1,522,000
Get a cash offer in 3 minutes
Find out how much your home could sell for in as little as 3 minutes with a no-obligation cash offer.
Estimated market value
$1,522,000
- Virginia
- Fairfax County
- Vienna
- 22182
- 1919 Batten Hollow Rd
