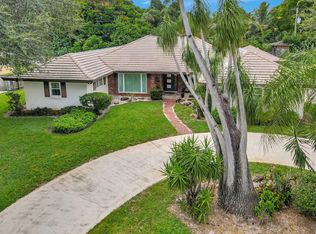
Welcome to your oasis in the heart of Palm Springs! This captivating single-story home in the esteemed Albert Lakes Garden community boasts an impressive array of features that will delight even the most discerning buyer.
As you step onto the inviting front porch, you'll immediately feel at home. Inside, the spacious living area beckons with custom cabinets and French door access to your private patio and sparkling pool - the perfect setting for entertaining guests or simply relaxing in style. The kitchen is superb, showcasing granite countertops, updated white shaker cabinets, and top-of-the-line appliances, including a new refrigerator and dishwasher.
With a family room for additional space to unwind, a split bedroom design offering privacy and comfort, and a convenient laundry room complete with a tub and new dryer, every detail of this home has been carefully considered.
Retreat to the luxurious master suite, featuring a walk-in closet and ensuite bathroom, providing a peaceful sanctuary to unwind after a long day.
Outside, the screened patio, pool, and fenced backyard offer endless opportunities for outdoor enjoyment and tranquility. Backyard has additional concrete driveway behind the fence making a perfect area to park work vehicles, trailers, boats, or RV's!
The fully functional garage also offers an extra air conditioned room which could be the perfect office, workshop or even 5th bedroom.
Plus, with its prime location just minutes away from fine shopping, dining, and a host of amenities, including resort-style offerings within the community, this home truly offers the best of both worlds.
Don't miss your chance to experience the epitome of Palm Springs living - schedule your showing today and make this your forever home!
Sold for $680,000
$680,000
1919 Bell Lane, Palm Springs, FL 33406
5beds
2,091sqft
Single Family Residence
Built in 1966
0.38 Acres Lot
$767,800 Zestimate®
$325/sqft
$4,076 Estimated rent
Home value
$767,800
$722,000 - $822,000
$4,076/mo
Zestimate® history
Owner options
List your home for rent
$4,076/mo
Rent Zestimate®
Find your next renter with Zillow Rental Manager. Plus, with online applications, you can quickly screen prospective tenants – for free.
$4,076/mo
Rent Zestimate®
Refinance and save
$4,977/mo
Est. payment
Refinancing to a lower rate could help reduce your monthly payments and save thousands over the life of the loan.
$4,977/mo
Est. payment
Explore your selling options
Work with a Zillow partner agent
Leverage their expertise and Zillow's premium Showcase listings to get your home seen by more buyers.
Get startedList with your own agent
Get your home in front of millions of buyers by listing it on Zillow.
Learn how to do itSell it yourself
Take full control of how buyers see your home on Zillow by listing For Sale by Owner (FSBO).
List your homeWhat's special
Zillow last checked:
Listing updated:
Listed by:
Jeffrey L Tricoli PA 561-220-6006,
KW Reserve Palm Beach,
Hilda Tricoli 561-220-6006,
KW Reserve Palm Beach
Bought with:
Maribel Almaguer, 3418669
Lifestyle International Realty
Source: BeachesMLS,MLS#: R10979476 Originating MLS: BeachesMLS
Originating MLS: BeachesMLSFacts & features
Interior
Bedrooms & bathrooms
- Bedrooms: 5
- Bathrooms: 3
- Full bathrooms: 3
- Main level bathrooms: 3
- Main level bedrooms: 5
Primary bedroom
- Level: Main
- Area: 275.18
- Dimensions: 14.4 X 19.11
Bedroom 2
- Level: Main
- Area: 159.9
- Dimensions: 12.3 X 13
Bedroom 3
- Level: Main
- Area: 101.97
- Dimensions: 10.3 X 9.9
Bedroom 4
- Level: Main
- Area: 44.64
- Dimensions: 9.11 X 4.9
Family room
- Level: Main
- Area: 210.8
- Dimensions: 12.4 X 17
Kitchen
- Level: Main
- Area: 118
- Dimensions: 11.8 X 10
Living room
- Level: Main
- Area: 280.77
- Dimensions: 19.1 X 14.7
Heating
- Central, Electric
Cooling
- Central Air, Ceiling Fan(s), Electric
Appliances
- Included: Dryer, Dishwasher, Electric Range, Electric Water Heater, Microwave, Oven, Refrigerator, Solar Hot Water, Water Heater, Washer
- Laundry: Inside, In Garage, Laundry Tub
Features
- Attic, Wet Bar, Family/Dining Room, Kitchen Island, Main Level Primary, Pantry, Pull Down Attic Stairs, Split Bedrooms, Separate Shower, Walk-In Closet(s)
- Flooring: Ceramic Tile
- Windows: Blinds, Drapes, Plantation Shutters
- Attic: Pull Down Stairs
Interior area
- Total structure area: 2,636
- Total interior livable area: 2,091 sqft
Property
Parking
- Total spaces: 2
- Parking features: Attached, Garage, Garage Door Opener, RV Access/Parking
- Attached garage spaces: 2
Features
- Levels: Multi/Split,One
- Stories: 1
- Entry location: Entry Level Living Area Y
- Patio & porch: Patio, Screened
- Exterior features: Outdoor Living Area
- Has private pool: Yes
- Pool features: Concrete, In Ground
- Fencing: Fenced
- Has view: Yes
- View description: Garden, Pool
- Waterfront features: None
Lot
- Size: 0.38 Acres
- Dimensions: 0.3844
- Features: 1/4 to 1/2 Acre Lot, Sprinklers Automatic, Sprinkler System
Details
- Parcel number: 70434407150000090
- Zoning: RS(cit
- Special conditions: Listed As-Is
Construction
Type & style
- Home type: SingleFamily
- Architectural style: Ranch,Traditional
- Property subtype: Single Family Residence
Materials
- Block, Stucco
- Roof: Flat
Condition
- Resale
- New construction: No
- Year built: 1966
Utilities & green energy
- Electric: 3 Phase
- Sewer: Public Sewer
- Water: Public
- Utilities for property: Cable Available, Sewer Available, Water Available
Community & HOA
Community
- Features: Home Owners Association, Sidewalks
- Security: Smoke Detector(s)
- Subdivision: ALBERT LAKES GARDEN
HOA
- Has HOA: Yes
- Amenities included: Picnic Area, Park
- Services included: Common Areas
- HOA fee: $42 monthly
Location
- Region: Palm Springs
Financial & listing details
- Price per square foot: $325/sqft
- Tax assessed value: $516,985
- Annual tax amount: $3,567
- Date on market: 4/18/2024
- Cumulative days on market: 8 days
- Listing terms: Cash,Conventional,FHA,VA Loan
- Road surface type: Paved
Price history
| Date | Event | Price |
|---|---|---|
| 5/28/2024 | Sold | $680,000-2.8%$325/sqft |
Source:  BeachesMLS #R10979476 Report a problem BeachesMLS #R10979476 Report a problem | ||
| 4/18/2024 | Listed for sale | $699,900+288.8%$335/sqft |
Source: BeachesMLS #RX-10979476 Report a problem | ||
| 3/31/1998 | Sold | $180,000$86/sqft |
Source: Public Record Report a problem | ||
Public tax history
| Year | Property taxes | Tax assessment |
|---|---|---|
| 2025 | $9,738 +166.1% | $516,985 +153.8% |
| 2024 | $3,659 +2.6% | $203,714 +3% |
| 2023 | $3,567 +2.2% | $197,781 +3% |
| 2022 | $3,489 +2.7% | $192,020 +3% |
| 2021 | $3,396 +0.9% | $186,427 +1.4% |
| 2020 | $3,366 +1.5% | $183,853 +2.3% |
| 2019 | $3,317 | $179,719 +1.9% |
| 2018 | $3,317 +5.1% | $176,368 +2.1% |
| 2017 | $3,156 +0.5% | $172,740 +2.1% |
| 2016 | $3,140 -0.8% | $169,187 +0.7% |
| 2015 | $3,166 -1% | $168,011 +0.8% |
| 2014 | $3,198 +1.5% | $166,678 +1.5% |
| 2013 | $3,150 +0.8% | $164,215 +1.7% |
| 2012 | $3,124 -3% | $161,470 -1.6% |
| 2011 | $3,220 +3.9% | $164,028 +3.5% |
| 2010 | $3,100 +6.9% | $158,471 +2.7% |
| 2009 | $2,901 +26.9% | $154,305 +0.1% |
| 2008 | $2,286 -4.7% | $154,151 +3% |
| 2007 | $2,400 -7.1% | $149,661 +2.5% |
| 2006 | $2,585 | $146,011 +3% |
| 2005 | -- | $141,758 +3% |
| 2004 | $1,440 +569.6% | $137,629 +1.9% |
| 2003 | $215 -90.7% | $135,063 +2.4% |
| 2002 | $2,315 +0.8% | $131,897 +1.6% |
| 2001 | $2,298 +1.4% | $129,820 |
| 2000 | $2,267 +13.3% | $129,820 +1.4% |
| 1999 | $2,001 | $128,060 |
Find assessor info on the county website
Neighborhood: 33406
Nearby homes
- $755,1003 bd3 ba2k sqft1944 Bell Ln, Palm Springs, FL 33406Off Market
- $730,0004 bd3 ba3.1k sqft1897 Bell Ln, Palm Springs, FL 33406Sold
- $619,1003 bd2 ba2k sqft1939 Bell Ln, Palm Springs, FL 33406Off Market
- $729,7004 bd3 ba2.4k sqft1920 Bell Ln, Palm Springs, FL 33406Off Market
- $681,6003 bd2 ba3.3k sqft1902 Bell Ln, Palm Springs, FL 33406Off Market
- $632,7003 bd3 ba2k sqft1932 Anderson Ln, Palm Springs, FL 33406Off Market
- $--2 bd1 ba600 sqft1932 Anderson Ln #0, Palm Springs, FL 33406Off Market
- $789,9004 bd2 ba2.8k sqft1963 Bell Ln, Palm Springs, FL 33406Off Market
Nearby schools
GreatSchools rating
- 4/10Berkshire Elementary SchoolGrades: PK-5Distance: 0.9 mi
- 6/10Palm Springs Middle SchoolGrades: 6-8Distance: 0.3 mi
- 3/10John I. Leonard High SchoolGrades: PK,9-12Distance: 1.6 mi
Schools provided by the listing agent
- Elementary: Berkshire
- Middle: Palm Springs Community (Palm Beach)
- High: John I. Leonard
Source: BeachesMLS. This data may not be complete. We recommend contacting the local school district to confirm school assignments for this home.
Get a cash offer in 3 minutes
Find out how much your home could sell for in as little as 3 minutes with a no-obligation cash offer.
Estimated market value
$767,800
Get a cash offer in 3 minutes
Find out how much your home could sell for in as little as 3 minutes with a no-obligation cash offer.
Estimated market value
$767,800
- Florida
- Palm Beach County
- Palm Springs
- 33406
- 1919 Bell Lane
