Skip main navigation
Off market
Street View
  • $346,800

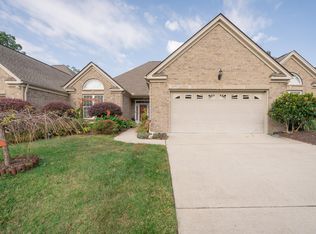
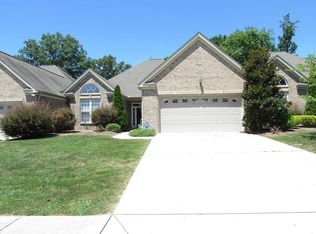
    1919 Belleau Village Ln, Chattanooga, TN 37421

    2beds
    1,575sqft
    Townhouse
    Built in 2008
    1 Acres Lot
    $346,800 Zestimate®
    $220/sqft
    $1,813 Estimated rent

    Home value

    $346,800

    $329,000 - $364,000

    $1,813/mo

    Zestimate® history
    Loading
    Loading...

    Owner options

    List your home for rent

    $1,813/mo

    Rent Zestimate®

    Find your next renter with Zillow Rental Manager. Plus, with online applications, you can quickly screen prospective tenants – for free.

    Learn more

    $1,813/mo

    Rent Zestimate®

    Refinance and save

    $2,113/mo

    Est. payment

    Refinancing to a lower rate could help reduce your monthly payments and save thousands over the life of the loan.

    See today's rates

    $2,113/mo

    Est. payment

    Explore your selling options

    Work with a Zillow partner agent

    Leverage their expertise and Zillow's premium Showcase listings to get your home seen by more buyers.

    Get started

    List with your own agent

    Get your home in front of millions of buyers by listing it on Zillow.

    Learn how to do it

    Sell it yourself

    Take full control of how buyers see your home on Zillow by listing For Sale by Owner (FSBO).

    List your home

    What's special

    Upscale townhome for rent in East Brainerd! This luxury town home community is conveniently located in East Brainerd off Igou Gap Road. This Denton model is a great one level town home featuring a covered and screened porch and NO YARD WORK! The bonus room is ideal for a 3rd bedroom, den, playroom or craft room. The town home opens onto a hardwood foyer and great room with trey ceiling, ceiling fan, hardwood floors, corner gas log fireplace with custom mantle and a large TV nook. The kitchen is just off the great room and features lots of granite counter tops with an angled sink with bar, custom maple cabinets (upgraded for your convenience with lazy susan, roll out shelves and soap tray), disposal, recessed lighting, ceiling fan, tiled floor, large pantry and a quality More... stainless steel appliances included (microwave, dishwasher, electric free-standing range, and refrigerator) The kitchen is spacious and features a large dining area with tiled floor, trey ceiling, detailed trim and chandelier. The master suite features a trey ceiling, recessed lighting, large walk-in closet, linen closet, separate tall maple vanities, large stand up shower, tiled floors, water closet, and other convenient features such as higher commode, wider doorways & grab bars. The guest bedroom and bathroom are separate from the master and feature a vaulted ceiling, large closet, tub/shower, tiled bathroom floor, tall maple cabinets and handicap height commode. The spacious laundry room with tiled floors and closet storage leads into the garage. The double garage features a garage door opener, pegboard for your tools, outlets for your extra refrigerator or freezer and a painted floor to minimize dirt and stains. The town home has a maintenance free exterior built of brick and vinyl siding with easy to clean tilt-in vinyl windows. The front yard is sodded, landscaped and has an irrigation system in place. The backyard is private and features a lovely screened porch with ceiling fan as well as a concrete pad for grilling and privacy panel between town homes. Every attention to detail has been made in this quality town home. QUALITY BLINDS ARE ALSO INCLUDED! (RLNE2170733)

    This property is off market, which means it's not currently listed for sale or rent on Zillow. This may be different from what's available on other websites or public sources.
    Facts & features

    Interior

    Bedrooms & bathrooms
    • Bedrooms: 2
    • Bathrooms: 2
    • Full bathrooms: 2
    Heating
    • Other
    Appliances
    • Included: Dishwasher, Dryer, Freezer, Garbage disposal, Range / Oven, Refrigerator, Washer
    Features
    • Flooring: Tile, Laminate
    • Basement: None
    • Has fireplace: Yes
    Interior area
    • Total interior livable area: 1,575 sqft

    Property

    Parking
    • Total spaces: 2
    • Parking features: Garage - Attached
    Features
    • Exterior features: Vinyl, Brick
    Lot
    • Size: 1 Acres
    Details
    • Parcel number: 159FB034

    Construction

    Type & style
    • Home type: Townhouse
    Materials
    • Roof: Shake / Shingle
    Condition
    • Year built: 2008

    Community & HOA

    HOA
    • Has HOA: Yes
    • HOA fee: $55 monthly
    Location
    • Region: Chattanooga

    Financial & listing details

    • Price per square foot: $220/sqft
    • Tax assessed value: $329,400
    • Annual tax amount: $1,248

    Price history

    DateEventPrice
    6/28/2019Sold$250,000$159/sqft
    Source: Public Record Report a problem
    3/30/2016Listing removed$1,650-5.7%$1/sqft
    Source: Bell Development Company Inc. Report a problem
    3/11/2016Listed for rent$1,750$1/sqft
    Source: Bell Development Company Inc. Report a problem

    Public tax history

    YearProperty taxesTax assessment
    2025$1,248 -4.1%$82,350 +41.5%
    2024$1,302 $58,200
    2023$1,302 $58,200
    2022$1,302 $58,200
    2021$1,302 -3.2%$58,200 +19.6%
    2020$1,345 $48,650
    2019$1,345 $48,650
    2018$1,345 -47.8%$48,650
    2017$2,580 +3.1%$48,650
    2016$2,503 --
    2015$2,503 $47,050
    2014$2,503 +78.5%--
    2013$1,402 $47,050 -7.2%
    2012$1,402 $50,700
    2011$1,402 $50,700
    2010$1,402 $50,700
    2009$1,402 $50,700 +57%
    2008-- $32,300
    Find assessor info on the county website

    Neighborhood: 37421

    Nearby schools

    GreatSchools rating
    Get a cash offer in 3 minutes
    Find out how much your home could sell for in as little as 3 minutes with a no-obligation cash offer.
    Estimated market value
    $346,800
    Get a cash offer in 3 minutes
    Find out how much your home could sell for in as little as 3 minutes with a no-obligation cash offer.
    Estimated market value
    $346,800