Skip main navigation
Sold for $1,750,000
  • $1,750,000

    1919 BOUGAINVILLEA STREET, SARASOTA, FL 34239

    3beds
    2,556sqft
    Single Family Residence
    Built in 2014
    8,260 Square Feet Lot
    $1,717,300 Zestimate®
    $685/sqft
    $7,707 Estimated rent

    Home value

    $1,717,300

    $1.61M - $1.84M

    $7,707/mo

    Zestimate® history
    Loading
    Loading...

    Owner options

    List your home for rent

    $7,707/mo

    Rent Zestimate®

    Find your next renter with Zillow Rental Manager. Plus, with online applications, you can quickly screen prospective tenants – for free.

    Learn more

    $7,707/mo

    Rent Zestimate®

    Refinance and save

    $11,208/mo

    Est. payment

    Refinancing to a lower rate could help reduce your monthly payments and save thousands over the life of the loan.

    See today's rates

    $11,208/mo

    Est. payment

    Explore your selling options

    Work with a Zillow partner agent

    Leverage their expertise and Zillow's premium Showcase listings to get your home seen by more buyers.

    Get started

    List with your own agent

    Get your home in front of millions of buyers by listing it on Zillow.

    Learn how to do it

    Sell it yourself

    Take full control of how buyers see your home on Zillow by listing For Sale by Owner (FSBO).

    List your home

    What's special

    Luxurious finishesLarge islandHeated poolOutdoor kitchenComfortable guest roomsCovered lounge areaWhite vinyl fence
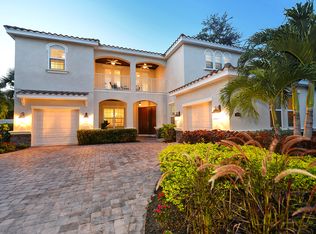
    Nestled in the sought-after “West of Trail” Poinsettia Park neighborhood, this stunning two-story pool home boasts a blend of sophisticated design and luxurious finishes. A charming covered front porch with a seating area and a beautiful leaded glass front door present a warm welcome. Inside, just off the foyer, are double doors leading to a spacious office/den, perfect for remote work or quiet contemplation. The heart of the home is the great room, with adjacent kitchen and dining areas, and features 10’ tray ceilings, crown molding, and exquisite porcelain tile and wood floors. The kitchen is a chef’s dream, equipped with a large island, granite countertops, stainless steel appliances, and a gas cooktop with a stylish hood. Glass sliders connect the living room to the picturesque outdoor oasis, showcasing captivating views and allowing for a seamless indoor/outdoor living experience. The screened lanai is a true retreat, featuring a heated pool and spa, covered lounge area, and an outdoor kitchen, ideal for alfresco dining and entertaining. The owner’s suite is a sanctuary, offering a frameless walk-in shower, dual vanities, and a heated towel rack for added comfort. Additional highlights of this exquisite home include a second full bath on the main floor, double-glazed insulated windows, and a white vinyl fence surrounding the property for added privacy. Upstairs are two comfortable guest rooms, a spacious living area, and a full bath, offering a peaceful retreat for visitors or family members. The home has been recently painted and includes a new air conditioner (2023). Conveniently located near Siesta Key Beach and Village, Southside Village, shopping, dining, and downtown Sarasota, this home offers the perfect blend of luxury, comfort, and convenience. Don’t miss the opportunity to make this exceptional property your own.

    Zillow last checked:

    Listing updated:

    Listed by:

    Michael Hays 941-376-1826,

    MICHAEL SAUNDERS & COMPANY 941-349-3444

    Bought with:

    Fred Sassen, 3514536

    MICHAEL SAUNDERS & COMPANY

    Barbara May, 3252897

    MICHAEL SAUNDERS & COMPANY

    Source: Stellar MLS,MLS#: A4610040MLS LogoOriginating MLS: Sarasota - Manatee

    Facts & features

    Interior

    Bedrooms & bathrooms
    • Bedrooms: 3
    • Bathrooms: 3
    • Full bathrooms: 3
    Rooms
    • Room types: Bonus Room, Den/Library/Office
    Primary bedroom
    • Features: Walk-In Closet(s)
    • Level: First
    • Dimensions: 14x15
    Bedroom 2
    • Features: Ceiling Fan(s), Built-in Closet
    • Level: Second
    • Dimensions: 13x13
    Balcony porch lanai
    • Level: First
    • Dimensions: 39x17
    Balcony porch lanai
    • Level: First
    • Dimensions: 24x11
    Den
    • Features: Ceiling Fan(s)
    • Level: First
    • Dimensions: 11x13
    Dining room
    • Level: First
    • Dimensions: 9x12
    Great room
    • Features: Ceiling Fan(s)
    • Level: First
    • Dimensions: 9x22
    Kitchen
    • Features: Pantry
    • Level: First
    • Dimensions: 9x15
    Heating
    • Central, Electric, Natural Gas
    Cooling
    • Central Air, Humidity Control
    Appliances
    • Included: Oven, Cooktop, Dishwasher, Disposal, Dryer, Exhaust Fan, Gas Water Heater, Microwave, Range Hood, Refrigerator, Washer
    • Laundry: Corridor Access, Inside
    Features
    • Ceiling Fan(s), Coffered Ceiling(s), Crown Molding, Eating Space In Kitchen, High Ceilings, Primary Bedroom Main Floor, Open Floorplan, Solid Wood Cabinets, Stone Counters, Thermostat, Tray Ceiling(s), Walk-In Closet(s)
    • Flooring: Carpet, Porcelain Tile, Hardwood
    • Doors: Outdoor Grill, Outdoor Kitchen, Sliding Doors
    • Windows: Blinds, Insulated Windows, Low Emissivity Windows, Thermal Windows, Window Treatments
    • Has fireplace: No
    Interior area
    • Total structure area: 3,594
    • Total interior livable area: 2,556 sqft

    Property

    Parking
    • Total spaces: 2
    • Parking features: Driveway, Garage Door Opener, Ground Level, On Street
    • Attached garage spaces: 2
    • Has uncovered spaces: Yes
    Accessibility
    • Accessibility features: Accessible Approach with Ramp, Accessible Bedroom, Accessible Central Living Area, Accessible Closets, Accessible Common Area, Accessible Doors, Accessible Electrical and Environmental Controls, Accessible Entrance, Accessible Full Bath, Visitor Bathroom, Accessible Hallway(s), Accessible Kitchen, Accessible Kitchen Appliances, Accessible Stairway, Accessible Washer/Dryer, Central Living Area
    Features
    • Levels: Two
    • Stories: 2
    • Patio & porch: Covered, Deck, Front Porch, Patio, Screened
    • Exterior features: Irrigation System, Lighting, Outdoor Grill, Outdoor Kitchen
    • Has private pool: Yes
    • Pool features: Deck, Gunite, In Ground, Lighting, Screen Enclosure
    • Has spa: Yes
    • Spa features: Heated, In Ground
    • Fencing: Fenced,Vinyl
    • Has view: Yes
    • View description: Garden, Pool, Trees/Woods
    Lot
    • Size: 8,260 Square Feet
    • Dimensions: 70 x 118
    • Features: FloodZone, City Lot, Level, Near Public Transit
    • Residential vegetation: Bamboo, Mature Landscaping, Trees/Landscaped
    Details
    • Parcel number: 2039010082
    • Zoning: RSF3
    • Special conditions: None

    Construction

    Type & style
    • Home type: SingleFamily
    • Architectural style: Custom,Florida
    • Property subtype: Single Family Residence
    Materials
    • Block, Brick, Stone, Stucco
    • Foundation: Slab
    • Roof: Tile
    Condition
    • Completed
    • New construction: No
    • Year built: 2014

    Utilities & green energy

    • Sewer: Public Sewer
    • Water: Public
    • Utilities for property: BB/HS Internet Available, Cable Available, Cable Connected, Electricity Connected, Natural Gas Connected, Sewer Connected, Street Lights, Water Connected

    Community & HOA

    Community
    • Security: Security Lights, Security System Leased, Smoke Detector(s)
    • Pet fee: $0 monthly
    • Subdivision: POINSETTIA PARK 2
    HOA
    • Has HOA: No
    Location
    • Region: Sarasota

    Financial & listing details

    • Price per square foot: $685/sqft
    • Tax assessed value: $1,286,900
    • Annual tax amount: $11,550
    • Date on market: 5/20/2024
    • Cumulative days on market: 16 days
    • Listing terms: Cash,Conventional
    • Ownership: Fee Simple
    • Total actual rent: 0
    • Electric utility on property: Yes
    • Road surface type: Paved, Asphalt

    Price history

    DateEventPrice
    6/27/2024Sold$1,750,000-6.7%$685/sqft
    Source: Stellar MLS #A4610040 Report a problem
    6/7/2024Pending sale$1,875,000$734/sqft
    Source: Stellar MLS #A4610040 Report a problem
    5/20/2024Listed for sale$1,875,000+33%$734/sqft
    Source: Stellar MLS #A4610040 Report a problem
    3/1/2022Sold$1,410,000+1.1%$552/sqft
    Source: Public Record Report a problem
    12/16/2021Pending sale$1,395,000$546/sqft
    Source: Stellar MLS #A4520058 Report a problem
    12/15/2021Listed for sale$1,395,000+46.9%$546/sqft
    Source: Stellar MLS #A4520058 Report a problem
    6/1/2020Listing removed$949,900$372/sqft
    Source: COLDWELL BANKER REALTY #A4452325 Report a problem
    3/3/2020Price change$949,900-3%$372/sqft
    Source: Coldwell Banker Realty - Siesta Key #A4452325 Report a problem
    2/7/2020Price change$979,000-1%$383/sqft
    Source: Coldwell Banker Realty - Siesta Key #A4452325 Report a problem
    12/2/2019Listed for sale$989,000+25.8%$387/sqft
    Source: COLDWELL BANKER RES R E #A4452325 Report a problem
    12/4/2014Sold$785,892+151.9%$307/sqft
    Source: Public Record Report a problem
    1/18/2013Sold$312,000+47.2%$122/sqft
    Source: Public Record Report a problem
    11/12/2012Listed for sale$211,900-54.4%$83/sqft
    Source: Real Estate Related, Inc dba RER International #A3968646 Report a problem
    5/2/2008Listing removed$465,000$182/sqft
    Source: Michael Saunders & Company #367867 Report a problem
    3/30/2008Price change$465,000-6.8%$182/sqft
    Source: Michael Saunders & Company #367867 Report a problem
    3/14/2008Listed for sale$499,000-16.8%$195/sqft
    Source: Michael Saunders & Company #367867 Report a problem
    4/1/2003Sold$600,000$235/sqft
    Source: Public Record Report a problem

    Public tax history

    YearProperty taxesTax assessment
    2025$13,897 -28.2%$940,338 -27%
    2024$19,348 +6.6%$1,288,600 +7.2%
    2023$18,142 +38.2%$1,201,700 +58.8%
    2022$13,123 +13.6%$756,940 +10%
    2021$11,550 +8%$688,127 +10%
    2020$10,691 +14.3%$625,570 +10%
    2019$9,352 $568,700 -15.2%
    2018$9,352 -15.1%$671,000 +5.2%
    2017$11,010 +17%$637,800 +5%
    2016$9,409 $607,600 +12.1%
    2015$9,409 +210.9%$542,200 +97.2%
    2014$3,027 -39.8%$275,000
    2013$5,025 +22.3%$275,000 +21.5%
    2012$4,109 +0.1%$226,400 -1.3%
    2011$4,107 -17.1%$229,400 -17%
    2010$4,951 -21.4%$276,500 -18%
    2009$6,297 $337,100 -14.9%
    2008$6,297 -25.2%$396,200 -22.7%
    2007$8,422 $512,700 -8%
    2006-- $557,100 +24.8%
    2005-- $446,300 +29.7%
    2004$6,384 +222.3%$344,000 +193.5%
    2003$1,980 -0.3%$117,212 +2.4%
    2002$1,986 +6.6%$114,465 +1.6%
    2001$1,863 +3.6%$112,662 +3%
    2000$1,798 $109,381
    Find assessor info on the county website

    Neighborhood: South Poinsettia

    Nearby schools

    GreatSchools rating
    Schools provided by the listing agent
    • Elementary: Southside Elementary
    • Middle: Brookside Middle
    • High: Sarasota High

    Source: Stellar MLS. This data may not be complete. We recommend contacting the local school district to confirm school assignments for this home.

    Get a cash offer in 3 minutes
    Find out how much your home could sell for in as little as 3 minutes with a no-obligation cash offer.
    Estimated market value
    $1,717,300
    Get a cash offer in 3 minutes
    Find out how much your home could sell for in as little as 3 minutes with a no-obligation cash offer.
    Estimated market value
    $1,717,300