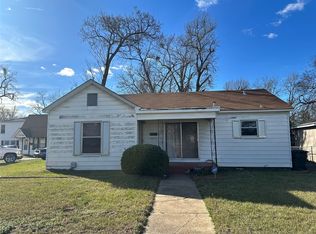
Charming and affordable 3-bedroom, 1-bath home situated on a spacious 0.33-acre corner lot. Offering 986 square feet of comfortable living space, this property is perfect for first-time homebuyers, downsizers, or investors looking for a great opportunity. The corner lot provides additional yard space, increased privacy, and plenty of room for outdoor activities, gardening, pets, or future improvements. Inside, you'll find a functional floor plan with a welcoming living area, comfortable bedrooms, and an efficient use of space throughout. Conveniently located with easy access to local amenities, schools, shopping, and dining, this property offers small-town charm with everyday convenience. Whether you're looking for a place to call home or an investment property with potential, this home is ready for its next chapter. Don't miss your chance to own this charming property on a generously sized corner lot!
Pending
Price cut: $5K (6/23)
$144,000
1919 Bradshaw Dr, Tyler, TX 75702
3beds
986sqft
Single Family Residence
Built in 1958
0.33 Acres Lot
$137,300 Zestimate®
$146/sqft
$-- HOA
What's special
Functional floor planComfortable bedroomsIncreased privacyGenerously sized corner lot
- 44 days |
- 876 |
- 53 |
Zillow last checked:
Listing updated:
Listed by:
Karl Crawford 903-520-5152,
Keller Williams Realty-Tyler
Source: GTARMLS,MLS#: 26008060
Facts & features
Interior
Bedrooms & bathrooms
- Bedrooms: 3
- Bathrooms: 1
- Full bathrooms: 1
Rooms
- Room types: 1 Living Area, Utility Closet
Bedroom
- Level: Main
Bedroom 1
- Area: 130
- Dimensions: 10 x 13
Bedroom 2
- Area: 80
- Dimensions: 8 x 10
Bedroom 3
- Area: 90
- Dimensions: 9 x 10
Bathroom
- Features: Shower and Tub, Bar, Linen Closet
Kitchen
- Features: Kitchen/Eating Combo
- Area: 156
- Dimensions: 12 x 13
Living room
- Area: 182
- Dimensions: 14 x 13
Heating
- Central/Gas
Cooling
- Central Electric
Appliances
- Included: Range/Oven-Electric, Free-Standing Range, Refrigerator, Gas Water Heater
Features
- Ceiling Fan(s)
- Flooring: Carpet, Laminate, Tile
- Windows: Blinds
- Has fireplace: No
- Fireplace features: None
Interior area
- Total structure area: 986
- Total interior livable area: 986 sqft
Property
Parking
- Parking features: Garage Faces Front
- Has garage: Yes
- Has uncovered spaces: Yes
Features
- Levels: One
- Stories: 1
- Pool features: None
- Fencing: Chain Link
Lot
- Size: 0.33 Acres
- Dimensions: 65 x 142
- Features: Corner Lot, Rectangular Lot
Details
- Additional structures: None
- Parcel number: 150000068710012000
- Special conditions: None,As-Is Condition @ Closing
Construction
Type & style
- Home type: SingleFamily
- Architectural style: Traditional
- Property subtype: Single Family Residence
Materials
- Brick Veneer, Siding
- Foundation: Slab
- Roof: Composition
Condition
- Year built: 1958
Utilities & green energy
- Sewer: Public Sewer
- Water: Public, Company: City
- Utilities for property: Overhead Utilities, Cable Internet, Cable Available
Community & HOA
Community
- Security: Security Lights
- Subdivision: Bradshaw Heights
HOA
- Has HOA: No
Location
- Region: Tyler
Financial & listing details
- Price per square foot: $146/sqft
- Tax assessed value: $148,715
- Annual tax amount: $2,362
- Date on market: 6/8/2026
- Road surface type: Paved
Estimated market value
$137,300
$130,000 - $144,000
$1,430/mo
Price history
| Date | Event | Price |
|---|---|---|
| 7/13/2026 | Contingent | $144,000$146/sqft |
Source: NTREIS #21295097 Report a problem | ||
| 7/13/2026 | Pending sale | $144,000$146/sqft |
Source:  GTARMLS #26008060 Report a problem GTARMLS #26008060 Report a problem | ||
| 6/23/2026 | Price change | $144,000-3.4%$146/sqft |
Source: GTARMLS #26008060 Report a problem | ||
| 6/8/2026 | Listed for sale | $149,000-6.9%$151/sqft |
Source: GTARMLS #26008060 Report a problem | ||
| 3/30/2026 | Listing removed | $160,000$162/sqft |
Source: GTARMLS #25004292 Report a problem | ||
| 3/23/2025 | Listed for sale | $160,000$162/sqft |
Source: GTARMLS #25004292 Report a problem | ||
Public tax history
| Year | Property taxes | Tax assessment |
|---|---|---|
| 2024 | $2,232 +17.1% | $148,715 +36% |
| 2023 | $1,906 -2.2% | $109,357 +9.9% |
| 2022 | $1,949 +19.4% | $99,493 +27.6% |
| 2021 | $1,633 -5.5% | $77,967 -5.3% |
| 2020 | $1,728 +5.2% | $82,351 +7.3% |
| 2019 | $1,643 +18.4% | $76,783 +21% |
| 2018 | $1,388 +0.5% | $63,468 |
| 2017 | $1,380 +2.4% | $63,468 +0.5% |
| 2016 | $1,348 +4.1% | $63,140 +0.5% |
| 2015 | $1,295 | $62,838 |
| 2014 | $1,295 +3.1% | -- |
| 2013 | $1,255 +2.7% | -- |
| 2012 | $1,222 +0.4% | -- |
| 2011 | $1,217 | -- |
| 2010 | -- | $58,490 |
| 2009 | -- | $58,490 -2.8% |
| 2008 | -- | $60,200 |
| 2007 | -- | $60,200 +13.8% |
| 2006 | -- | $52,900 +5.2% |
| 2005 | -- | $50,300 |
| 2004 | -- | $50,300 +2.7% |
| 2003 | -- | $49,000 +3.2% |
| 2002 | -- | $47,500 |
| 2001 | -- | $47,500 +7% |
| 2000 | -- | $44,400 |
Find assessor info on the county website
Monthly payment
Est. payment
Payment breakdown
Explore the cost of this home by adjusting the details. Changes won't be saved.Climate risks
Neighborhood: Bradshaw Heights
Nearby schools
GreatSchools rating
- 4/10Orr Elementary SchoolGrades: 2-5Distance: 0.6 mi
- 3/10Boulter Middle SchoolGrades: 6-8Distance: 0.5 mi
- 4/10Tyler High SchoolGrades: 9-12Distance: 0.7 mi
Schools provided by the listing agent
- Elementary: Orr
- Middle: Boulter
- High: Tyler High
Source: GTARMLS. This data may not be complete. We recommend contacting the local school district to confirm school assignments for this home.
- $167,800-- bd1 ba1.3k sqft1913 Bradshaw Dr, Tyler, TX 75702Off Market
- $146,400-- bd1 ba970 sqft2001 Bradshaw Dr, Tyler, TX 75702Off Market
- $3,205-- bd-- ba-- sqft3317 Jacob St, Tyler, TX 75702Off Market
- $152,7003 bd1 ba1.2k sqft1909 Bradshaw Dr, Tyler, TX 75702Off Market
- $11,091-- bd-- ba-- sqft323 Lee St, Tyler, TX 75702Off Market
- $7,276-- bd-- ba-- sqftLee St, Tyler, TX 75702Off Market
- $137,900-- bd1 ba986 sqft2001 Lee St, Tyler, TX 75702Off Market
- $165,0003 bd2 ba1k sqft2007 Bradshaw Dr, Tyler, TX 75702Off Market
A local agent can set up tours, give advice and negotiate with sellers.
Similar homes
- $139,0003 bd1 ba1.1k sqft11922 Woodlark St, Tyler, TX 75704For Sale
 MLS ID #26010005, Juan Gonzalez, RE/MAX Tyler. GTARMLS
 - $149,9003 bd2 ba1.1k sqft1221 Old Noonday Rd, Tyler, TX 75701For Sale
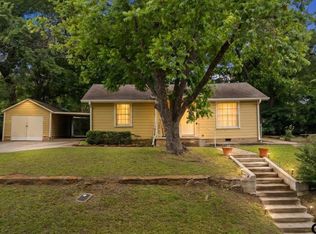
 MLS ID #21159430, Shera Moffitt. NTREIS
 - $169,9003 bd2 ba1.2k sqft311 S Palmer Ave, Tyler, TX 75702For Sale
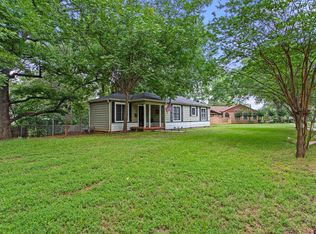
 MLS ID #26006164, Erika Gonzalez, Maya Properties. GTARMLS
 - $179,9993 bd1 ba1k sqft921 W Ellis Dr, Tyler, TX 75701For Sale
 MLS ID #26008746, Jamey Whitley, Shilling Real Estate Company. GTARMLS
 - $169,9004 bd2 ba1.3k sqft2516 Canton St, Tyler, TX 75702For SaleMLS ID #26002079, Maugno Mora, Mora Realty Group, LLC. GTARMLS
- $169,9003 bd2 ba1k sqft1215 S Lenox St, Tyler, TX 75701For SaleMLS ID #26009176, Kirt Primeaux, BOSCAP Realty LLC. GTARMLS
- $189,0003 bd2 ba1.4k sqft2884 Airways Dr, Tyler, TX 75704For SaleMLS ID #26007631, Karla Hutchinson, Keller Williams Realty-Tyler. GTARMLS
- $139,9902 bd1 ba840 sqft13546 Fm 3271, Tyler, TX 75704For SaleMLS ID #26009491, Ramiro Toledo, Mora Realty Group, LLC. GTARMLS
- $137,0003 bd2 ba1.4k sqft280 Dickard St, Hawkins, TX 75765For SaleMLS ID #26010114, Karl Crawford, Keller Williams Realty-Tyler. GTARMLS
- $209,9003 bd1 ba1.2k sqft1931 S Wiley Ave, Tyler, TX 75701For SaleMLS ID #26009969, Michelle Senter, Shilling Real Estate Company. GTARMLS
- $215,0003 bd2 ba1.2k sqft2510 N Glass Ave, Tyler, TX 75702For SaleMLS ID #26009296, Eslendi Moreno, Texas Premier Realty. GTARMLS
- $145,0003 bd1 ba1.1k sqft307 W South St, Lindale, TX 75771For SaleMLS ID #26006949, Nadia Hicks, Century 21 First Group - Lindale. GTARMLS
- $204,9003 bd2 ba1k sqft1221 N Whitten Ave, Tyler, TX 75702For SaleMLS ID #26009533, Kirt Primeaux, BOSCAP Realty LLC. GTARMLS
- $205,0003 bd2 ba1.2k sqft425 E Oakwood St, Tyler, TX 75702For SaleMLS ID #26009172, Kirt Primeaux, BOSCAP Realty LLC. GTARMLS
- $189,9003 bd1 ba1.2k sqft818 W Rusk St, Tyler, TX 75701For SaleMLS ID #26004237, Charlee Rees, Keller Williams Realty-Tyler. GTARMLS
- $189,5003 bd1 ba960 sqft2319 Danica Dr, Tyler, TX 75701For SaleMLS ID #26008222, Erika Gonzalez, Maya Properties. GTARMLS
- $165,0003 bd2 ba1.2k sqft15983 County Road 2292, Tyler, TX 75707For SaleMLS ID #26008029, Karin Miller, Ebby Halliday, REALTORS® - Tyler. GTARMLS
- $89,9002 bd1 ba768 sqft812 W 26th St, Tyler, TX 75702For SaleMLS ID #26008835, Martha De Alejandro, Mora Realty Group, LLC. GTARMLS
- $137,5003 bd2 ba1.4k sqft10057 Fm 2767, Tyler, TX 75708For SaleMLS ID #20246686, Dena Ochoa, Texas Real Estate Executives. LGVBOARD
- $185,0003 bd2 ba1.2k sqft1224 W 3rd St, Tyler, TX 75701For SaleMLS ID #26008466, Juan Gonzalez, RE/MAX Tyler. GTARMLS
