Exquisite custom-built home with the rarity of 3.6 acres...IN TOWN! Enjoy walks along the Noyes Slough, as well as all the peace and quiet this property offers while still being minutes from every amenity! This property has an endless list of features, with a meticulously manicured lawn being the first thing that welcomes you in! Enter the home through a covered porch and unload after a long day in the arctic entry/mudroom! The main floor is sun drenched with large triple pane windows that make the expansive living room, dining room, and kitchen feel even larger! The kitchen is a dream with tile flooring, stainless steel appliances, top-of-the-line cherry cabinets, and custom wood block countertops complemented by a corian topped breakfast bar. The pantry offers even more storage space! A full bath and a nice sized bedroom complete this floor! Upstairs is a private oasis, as its dedicated entirely to the master-suite, complete with vaulted ceilings, a grand master bath, and a private sitting area/office space that could be converted into a 5th bedroom. The lowest level features a family room, two more bedrooms, a full bathroom, and a laundry room! As well as radiant heat throughout, the home also provides a triple filtration ventilation system that helps during smokey summers, seasons with high pollen counts...the list goes on and on! Oversized garage/shop provides plenty of storage and room to tinker. The garden area checks off all the boxes with a built-in sprinkler system, an incredible greenhouse, and established perennials! This home offers everything you need AND more! Schedule your showing today!
Sold
Price Unknown
1919 Bridgewater Dr, Fairbanks, AK 99709
4beds
2,688sqft
Single Family Residence
Built in 2007
3.6 Acres Lot
$570,100 Zestimate®
$--/sqft
$4,026 Estimated rent
Home value
$570,100
$530,000 - $616,000
$4,026/mo
Zestimate® history
Owner options
List your home for rent
$4,026/mo
Rent Zestimate®
Find your next renter with Zillow Rental Manager. Plus, with online applications, you can quickly screen prospective tenants – for free.
$4,026/mo
Rent Zestimate®
Refinance and save
Refinancing to a lower rate could help reduce your monthly payments and save thousands over the life of the loan.
Explore your selling options
Work with a Zillow partner agent
Leverage their expertise and Zillow's premium Showcase listings to get your home seen by more buyers.
Get startedList with your own agent
Get your home in front of millions of buyers by listing it on Zillow.
Learn how to do itSell it yourself
Take full control of how buyers see your home on Zillow by listing For Sale by Owner (FSBO).
List your homeWhat's special
Zillow last checked:
Listing updated:
Listed by:
Kelli Powers 907-322-1998,
CENTURY 21 GOLD RUSH
Bought with:
Todd Cook
Source: GFMLS,MLS#: 152936
Facts & features
Interior
Bedrooms & bathrooms
- Bedrooms: 4
- Bathrooms: 3
- Full bathrooms: 3
Rooms
- Room types: Family Room, Den/Study/Office, Mud Room, Master Suite, Arctic Entry
Heating
- Radiant Floor
Appliances
- Included: Range/Oven, Dishwasher, Disposal, Refrigerator, Washer, Dryer
- Laundry: Lower Level
Features
- Vaulted Ceiling(s), HRV, Solid Type Countertop, Ceiling Fan(s)
- Flooring: Hardwood, Tile, Laminate
- Windows: Vinyl, Triple Pane Windows
- Basement: Full,Finished,Daylight
Interior area
- Total structure area: 2,688
- Total interior livable area: 2,688 sqft
Property
Parking
- Total spaces: 2
- Parking features: RV Access/Parking, Detached/HTD, Garage Door Opener
- Garage spaces: 2
Features
- Levels: Multi/Split
- Patio & porch: Deck/Patio
- Exterior features: Lawn
- Has spa: Yes
- Spa features: Bath
- Has view: Yes
- View description: Water
- Has water view: Yes
- Water view: Water
- Waterfront features: Slough
Lot
- Size: 3.6 Acres
Details
- Additional structures: Greenhouse
- Parcel number: 0539961
- Zoning: unk
- Zoning description: Two-Family Residential District
Construction
Type & style
- Home type: SingleFamily
- Property subtype: Single Family Residence
Materials
- Vinyl Siding, 2x6
- Foundation: Insulated Block
Condition
- 16-20 yrs
- New construction: No
- Year built: 2007
Utilities & green energy
- Gas: Oil
- Sewer: Public Sewer
- Water: Public
Community & HOA
Community
- Subdivision: 2nd Addition to Revision "A" of Aurora Subdivision
Location
- Region: Fairbanks
Financial & listing details
- Tax assessed value: $412,802
- Annual tax amount: $5,969
- Date on market: 10/24/2023
- Road surface type: Paved
Price history
| Date | Event | Price |
|---|---|---|
| 8/11/2024 | Listing removed | -- |
Source:  GFMLS #155407 Report a problem GFMLS #155407 Report a problem | ||
| 6/15/2024 | Listed for sale | $589,900+8.3%$219/sqft |
Source: GFMLS #155407 Report a problem | ||
| 9/18/2023 | Sold | -- |
Source: GFMLS #152936 Report a problem | ||
| 6/22/2023 | Listed for sale | $544,900$203/sqft |
Source: GFMLS #152936 Report a problem | ||
Public tax history
| Year | Property taxes | Tax assessment |
|---|---|---|
| 2025 | $5,969 -12.2% | $412,802 +0.3% |
| 2024 | $6,796 +13.9% | $411,534 +0.6% |
| 2023 | $5,967 -3.6% | $409,075 +6.7% |
| 2022 | $6,191 +6.4% | $383,534 +13.3% |
| 2021 | $5,818 +4.7% | $338,611 +4.1% |
| 2020 | $5,556 +0.5% | $325,121 +2.2% |
| 2018 | $5,527 +11% | $318,192 +0.3% |
| 2017 | $4,979 | $317,356 +1.8% |
| 2016 | $4,979 -6% | $311,714 +3.3% |
| 2015 | $5,298 | $301,681 -0.1% |
| 2014 | $5,298 | $302,115 -5% |
| 2013 | -- | $317,920 -0.9% |
| 2012 | -- | $320,890 -2.5% |
| 2011 | -- | $329,141 +4% |
| 2010 | -- | $316,332 +11.8% |
| 2009 | -- | $283,061 -0.1% |
| 2008 | -- | $283,421 |
Find assessor info on the county website
Neighborhood: 99709
Nearby homes
- $362,300-- bd3 ba-- sqft1905 Bridgewater Dr, Fairbanks, AK 99709Off Market
- $359,4004 bd2 ba1.8k sqft1903 Bridgewater Dr, Fairbanks, AK 99709Off Market
- $427,1003 bd1 ba1.9k sqft1925 Bridgewater Dr, Fairbanks, AK 99709Off Market
- $--4 bd2 ba2k sqft1935 Bridgewater Dr, Fairbanks, AK 99709Sold
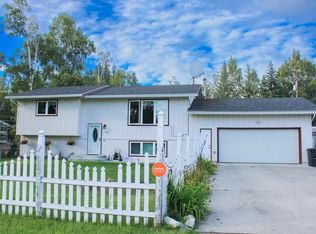
- $--4 bd2 ba1.8k sqft1873 Bridgewater Dr, Fairbanks, AK 99709Sold
- $327,500-- bd0 ba984 sqft1863 Bridgewater Dr, Fairbanks, AK 99709Off Market
- $359,300-- bd1 ba1.2k sqft1945 Bridgewater Dr, Fairbanks, AK 99709Off Market
- $296,800-- bd0 ba-- sqft1904 Bridgewater Dr, Fairbanks, AK 99709Off Market
Nearby schools
GreatSchools rating
- 7/10Anne Wien Elementary SchoolGrades: PK-5Distance: 0.7 mi
- 7/10Randy Smith Middle SchoolGrades: 6-8Distance: 0.8 mi
- 6/10West Valley High SchoolGrades: 9-12Distance: 1.9 mi
Schools provided by the listing agent
- Elementary: Anne Wien
- Middle: Randy Smith
- High: West Valley
Source: GFMLS. This data may not be complete. We recommend contacting the local school district to confirm school assignments for this home.
- Alaska
- Fairbanks North Star Borough
- Fairbanks
- 99709
- 1919 Bridgewater Dr
Nearby cities
Nearby neighborhoods
Nearby zip codes
Other Fairbanks Topics
