Welcome to 1919 Brushview Drive, a diligently maintained 3-bedroom, 1.5-bath ranch home nestled on a quiet and desirable cul-de-sac street, offering exceptional curb appeal and a lushly landscaped yard. Inside, a spacious living room awaits you with a large picture window and gleaming hardwood floors that extend through to the dining room, hallway, and bedrooms, all complemented by custom high-end Pella windows. The updated chef’s kitchen is a dream with abundant soft-close custom cabinetry, vibrant granite counters, a gas range with high-powered hood, recessed and under-cabinet lighting. Entertain with ease in the formal dining room featuring double doors that lead to a custom brick paver patio overlooking the expansive backyard -- ideal for pets, play, or relaxation -- and complete with a storage shed and private surroundings. The first-floor baths have been tastefully updated, and the primary and secondary bedrooms feature built-in room-darkening blinds for comfort. The professionally waterproofed basement with cozy wood-burning fireplace insert provides a perfect space for recreation, an additional home office, or a playroom, along with a workshop, utility, and laundry rooms. A 2-car attached garage with an insulated overhead door and epoxy flooring adds convenience, while a whole-house generator ensures peace of mind. In addition, this home also features a brand-new 50-year roof and gutter system (2023), a new hot water tank (2025), and the home has also been professionally insulated with Premium Injection Foam on all the exterior walls for energy efficiency. Additional highlights include a 1-year home warranty, an optional transferable SimpliSafe security system, and an extensive list of improvements throughout. Ideally located just 2 miles to freeway access, 15 miles to downtown Cleveland, and 28 miles to Cleveland-Hopkins International Airport, this rare gem blends modern updates, comfort, and a tranquil setting, all within a prime location.
Closed
$275,000
1919 Brushview Dr, Richmond Heights, OH 44143
3beds
1,763sqft
Single Family Residence
Built in 1956
0.33 Acres Lot
$283,500 Zestimate®
$156/sqft
$2,412 Estimated rent
Home value
$283,500
$258,000 - $309,000
$2,412/mo
Zestimate® history
Owner options
List your home for rent
$2,412/mo
Rent Zestimate®
Find your next renter with Zillow Rental Manager. Plus, with online applications, you can quickly screen prospective tenants – for free.
$2,412/mo
Rent Zestimate®
Refinance and save
$1,927/mo
Est. payment
Refinancing to a lower rate could help reduce your monthly payments and save thousands over the life of the loan.
$1,927/mo
Est. payment
Explore your selling options
Work with a Zillow partner agent
Leverage their expertise and Zillow's premium Showcase listings to get your home seen by more buyers.
Get startedList with your own agent
Get your home in front of millions of buyers by listing it on Zillow.
Learn how to do itSell it yourself
Take full control of how buyers see your home on Zillow by listing For Sale by Owner (FSBO).
List your homeWhat's special
Professionally waterproofed basementExceptional curb appealCul-de-sac streetBuilt-in room-darkening blindsVibrant granite countersGleaming hardwood floorsCustom high-end pella windows
Zillow last checked:
Listing updated:
Listed by:
Jayme M Sandy 440-488-0415 jsandy@remax.net,
RE/MAX Results,
Louise Seifert 440-479-6300,
RE/MAX Results
Bought with:
Michael Kaim, 430767
Real of Ohio
Anthony Mezacapa, 2021003828
Real of Ohio
Source: MLS Now,MLS#: 5148491 Originating MLS: Lake Geauga Area Association of REALTORS
Originating MLS: Lake Geauga Area Association of REALTORSFacts & features
Interior
Bedrooms & bathrooms
- Bedrooms: 3
- Bathrooms: 2
- Full bathrooms: 1
- 1/2 bathrooms: 1
- Main level bathrooms: 2
- Main level bedrooms: 3
Primary bedroom
- Description: Flooring: Hardwood
- Level: First
- Dimensions: 13 x 11
Bedroom
- Description: Flooring: Hardwood
- Level: First
- Dimensions: 13 x 10
Bedroom
- Description: Flooring: Hardwood
- Level: First
- Dimensions: 11 x 13
Dining room
- Description: Flooring: Hardwood
- Level: First
- Dimensions: 13 x 10
Kitchen
- Description: Flooring: Ceramic Tile
- Level: First
- Dimensions: 12 x 12
Living room
- Description: Flooring: Hardwood
- Level: First
- Dimensions: 19 x 13
Recreation
- Description: Flooring: Carpet
- Features: Fireplace
- Level: Lower
- Dimensions: 12 x 39
Utility room
- Description: Flooring: Tile
- Level: Lower
- Dimensions: 15 x 23
Workshop
- Description: Flooring: Tile
- Level: Lower
- Dimensions: 16 x 12
Heating
- Fireplace(s), Gas
Cooling
- Attic Fan, Central Air
Appliances
- Included: Dishwasher, Disposal, Humidifier, Range, Refrigerator
- Laundry: Laundry Chute, Inside, In Basement, Lower Level, Laundry Tub, Sink
Features
- Ceiling Fan(s), Granite Counters, Open Floorplan, Recessed Lighting
- Windows: Blinds, Double Pane Windows, Screens, Wood Frames
- Basement: Full,Partially Finished,Storage Space,Sump Pump
- Number of fireplaces: 1
- Fireplace features: Basement, Blower Fan, Insert, Wood Burning Stove, Wood Burning
Interior area
- Total structure area: 1,763
- Total interior livable area: 1,763 sqft
- Finished area above ground: 1,295
- Finished area below ground: 468
Property
Parking
- Total spaces: 2
- Parking features: Attached, Concrete, Drain, Electricity, Garage Faces Front, Garage, Garage Door Opener, Inside Entrance, Lighted, Paved, Storage, Water Available
- Attached garage spaces: 2
Features
- Levels: One
- Stories: 1
- Patio & porch: Patio
Lot
- Size: 0.33 Acres
- Dimensions: 75 x 193
- Features: Back Yard, Cul-De-Sac, Front Yard, Landscaped, Rectangular Lot
Details
- Additional structures: Shed(s)
- Parcel number: 66111045
Construction
Type & style
- Home type: SingleFamily
- Architectural style: Ranch
- Property subtype: Single Family Residence
Materials
- Brick, Vinyl Siding
- Foundation: Block
- Roof: Asphalt,Fiberglass
Condition
- Updated/Remodeled
- Year built: 1956
Details
- Warranty included: Yes
Utilities & green energy
- Sewer: Public Sewer
- Water: Public
Community & HOA
Community
- Security: Security System, Carbon Monoxide Detector(s), Smoke Detector(s)
- Subdivision: Brushview Morse
HOA
- Has HOA: No
Location
- Region: Richmond Heights
Financial & listing details
- Price per square foot: $156/sqft
- Tax assessed value: $181,500
- Annual tax amount: $4,775
- Date on market: 8/18/2025
- Cumulative days on market: 6 days
- Listing terms: Cash,FHA,VA Loan
Price history
| Date | Event | Price |
|---|---|---|
| 9/16/2025 | Sold | $275,000+3.8%$156/sqft |
Source:  MLS Now #5148491 Report a problem MLS Now #5148491 Report a problem | ||
| 8/20/2025 | Pending sale | $265,000$150/sqft |
Source: MLS Now #5148491 Report a problem | ||
| 8/18/2025 | Listed for sale | $265,000+113.7%$150/sqft |
Source: MLS Now #5148491 Report a problem | ||
| 10/17/1997 | Sold | $124,000$70/sqft |
Source: Public Record Report a problem | ||
Public tax history
| Year | Property taxes | Tax assessment |
|---|---|---|
| 2025 | $4,371 -0.3% | $63,530 |
| 2024 | $4,385 +13.2% | $63,530 +37.3% |
| 2023 | $3,874 +0.9% | $46,270 |
| 2022 | $3,841 +0.4% | $46,270 |
| 2021 | $3,824 +6.6% | $46,270 +16% |
| 2020 | $3,586 -0.7% | $39,900 |
| 2019 | $3,613 -22.3% | $39,900 |
| 2018 | $4,653 +6.5% | $39,900 +14% |
| 2017 | $4,369 +11.7% | $35,010 |
| 2016 | $3,910 | $35,010 |
| 2015 | $3,910 -5.3% | $35,010 -7.6% |
| 2014 | $4,131 +1% | $37,910 |
| 2013 | $4,090 +2.1% | $37,910 |
| 2012 | $4,004 -1.9% | $37,910 -16.9% |
| 2011 | $4,082 +900.9% | $45,640 |
| 2010 | $408 -89.8% | $45,640 |
| 2009 | $4,014 -0.5% | $45,640 -12% |
| 2008 | $4,032 +1.7% | $51,870 |
| 2007 | $3,964 +30.3% | $51,870 |
| 2006 | $3,041 -14.3% | $51,870 +8.8% |
| 2005 | $3,549 +0.9% | $47,670 |
| 2004 | $3,516 +31.4% | $47,670 |
| 2003 | $2,676 +15.1% | $47,670 +9.8% |
| 2002 | $2,325 -48.9% | $43,400 |
| 2001 | $4,548 -0.2% | $43,400 |
| 2000 | $4,557 | $43,400 |
Find assessor info on the county website
Neighborhood: 44143
Nearby homes
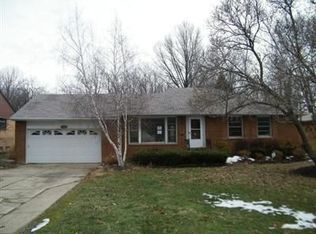
- $212,8003 bd2 ba1.2k sqft1927 Brushview Dr, Richmond Heights, OH 44143Off Market
- $201,3003 bd1 ba1.2k sqft1911 Brushview Dr, Richmond Heights, OH 44143Off Market
- $205,1003 bd1 ba1.2k sqft1935 Brushview Dr, Richmond Heights, OH 44143Off Market
- $216,3003 bd2 ba1.2k sqft1903 Brushview Dr, Richmond Heights, OH 44143Off Market
- $215,0003 bd2 ba1.7k sqft1895 Brushview Dr, Richmond Heights, OH 44143Sold
- $274,5004 bd3 ba1.9k sqft1943 Brushview Dr, Richmond Heights, OH 44143Off Market
- $255,1004 bd2 ba2k sqft1918 Brushview Dr, Richmond Heights, OH 44143Off Market
- $209,6003 bd1 ba1.2k sqft1910 Brushview Dr, Richmond Heights, OH 44143Off Market
Nearby schools
GreatSchools rating
- 4/10Richmond Heights Elementary SchoolGrades: PK-6Distance: 1.6 mi
- 4/10Richmond Heights Middle SchoolGrades: 7-8Distance: 1.6 mi
- 5/10Richmond Heights Secondary SchoolGrades: 9-12Distance: 1.6 mi
Schools provided by the listing agent
- District: Richmond Heights LSD - 1825
Source: MLS Now. This data may not be complete. We recommend contacting the local school district to confirm school assignments for this home.
Get a cash offer in 3 minutes
Find out how much your home could sell for in as little as 3 minutes with a no-obligation cash offer.
Estimated market value
$283,500
Get a cash offer in 3 minutes
Find out how much your home could sell for in as little as 3 minutes with a no-obligation cash offer.
Estimated market value
$283,500
- Ohio
- Cuyahoga County
- Richmond Heights
- 44143
- 1919 Brushview Dr
Nearby cities
Nearby zip codes
Other Richmond Heights Topics
- Apartments for Rent in 44143
- Houses for Sale in 44143
- Houses for Rent in 44143
- 44143 Real Estate
- Richmond Heights Condos
- Houses for Sale in Richmond Heights
- Newest Listings in Richmond Heights
- Richmond Heights Home Values
- Richmond Heights Real Estate Agents
- Richmond Heights Refinance
- Richmond Heights Mortgage Rates
