**This property qualifies for our Community Advantage Mortgage. This loan has 100% financing, No PMI, No Income Cap, go down to a 600 credit score. Can also add a $5000 grant to help offset closing costs.**
3,000 sq ft of living space! Searching for the perfect home just 5 minutes away from the city but in a quiet, natural with towering mature trees and a great neighborhood? This delightful 4-bedroom, 3-bath residence and one office might be just what you’ve been looking for!
Set on a high lot this 2-story ranch-style exterior warmly welcomes you. Enter a generous living room where expansive windows spill abundant natural light over the hardwood floor throughout the home. Custom-built cabinetry, granite countertops, a pantry, and modern appliances cater to the cooking enthusiast in the bright and cheerful eat-in kitchen. Well-sized primary suite with a large walk-in closet and a convenient ensuite. Secluded and peaceful, the fully fenced backyard offers an elevated deck and lush lawn ideal for relaxation or entertaining. The shed allows storage for garden tools.
The walkout basement with a separate entrance was fully finished in late 2020 in accordance to the city's requirements. It features a custom closet that can be converted into a kitchenette or wet bar, a working fireplace, a dining area, and a big entertainment room. There is a 5th room, an additional room that could be a playroom or office, and a full bathroom, perfect for guests. Also, a space ideal for a workshop beside the laundry room that features more storage space.
This home has been immaculately maintained and well taken care of through the years and its owners have updated many elements, now it is ready for its new owners!
Tastefully Updated and Fully Finished Basement!
Sold for $439,000
$439,000
1919 Cedarhurst Dr, Richmond, VA 23225
4beds
3,240sqft
Single Family Residence
Built in 1958
0.36 Acres Lot
$539,700 Zestimate®
$135/sqft
$3,448 Estimated rent
Home value
$539,700
$507,000 - $572,000
$3,448/mo
Zestimate® history
Owner options
List your home for rent
$3,448/mo
Rent Zestimate®
Find your next renter with Zillow Rental Manager. Plus, with online applications, you can quickly screen prospective tenants – for free.
$3,448/mo
Rent Zestimate®
Refinance and save
$2,766/mo
Est. payment
Refinancing to a lower rate could help reduce your monthly payments and save thousands over the life of the loan.
$2,766/mo
Est. payment
Explore your selling options
Work with a Zillow partner agent
Leverage their expertise and Zillow's premium Showcase listings to get your home seen by more buyers.
Get startedList with your own agent
Get your home in front of millions of buyers by listing it on Zillow.
Learn how to do itSell it yourself
Take full control of how buyers see your home on Zillow by listing For Sale by Owner (FSBO).
List your homeWhat's special
Zillow last checked:
Listing updated:
Listed by:
Michelle Moore 804-573-9324,
EXP Realty LLC
Bought with:
Brittany Goodwin, 0225251412
River Fox Realty
Source: CVRMLS,MLS#: 2416098 Originating MLS: Central Virginia Regional MLS
Originating MLS: Central Virginia Regional MLSFacts & features
Interior
Bedrooms & bathrooms
- Bedrooms: 4
- Bathrooms: 3
- Full bathrooms: 3
Primary bedroom
- Description: Hardwd Flrs, WIC, en suite, 10x7 Sit Rm
- Level: First
- Dimensions: 13.0 x 13.0
Bedroom 2
- Description: Hardwd Flrs, Closet, Ceiling Fan
- Level: First
- Dimensions: 11.0 x 9.0
Bedroom 3
- Description: Hardwd Flrs, Closet, Ceiling Fan
- Level: First
- Dimensions: 10.0 x 12.0
Bedroom 4
- Level: Basement
- Dimensions: 17.0 x 13.0
Dining room
- Description: Spacious
- Level: First
- Dimensions: 16.0 x 9.0
Other
- Description: Shower
- Level: Basement
Other
- Description: Tub & Shower
- Level: First
Kitchen
- Description: Granite countertop, SS Appl, Updated
- Level: First
- Dimensions: 12.0 x 11.0
Laundry
- Description: Washer & Dryer, extra storage & utilitie room
- Level: Basement
- Dimensions: 8.0 x 10.0
Living room
- Description: Hardwd Flrs, Large Window, FP
- Level: First
- Dimensions: 18.0 x 13.0
Office
- Description: Playroom or office in the Basement
- Level: Basement
- Dimensions: 0 x 0
Recreation
- Description: Open space in the Basement
- Level: Basement
- Dimensions: 0 x 0
Heating
- Electric, Heat Pump
Cooling
- Central Air, Electric
Appliances
- Included: Dryer, Dishwasher, Electric Water Heater, Disposal, Microwave, Refrigerator, Stove, Water Heater, Washer
Features
- Bedroom on Main Level, Dining Area, Double Vanity, Fireplace, Granite Counters, Main Level Primary, Walk-In Closet(s)
- Flooring: Ceramic Tile, Laminate, Wood
- Basement: Full,Finished,Walk-Out Access
- Attic: Pull Down Stairs
- Number of fireplaces: 2
- Fireplace features: Masonry, Wood Burning
Interior area
- Total interior livable area: 3,240 sqft
- Finished area above ground: 1,620
- Finished area below ground: 1,620
Property
Parking
- Parking features: Driveway, Paved
- Has uncovered spaces: Yes
Features
- Levels: Two,One
- Stories: 2
- Patio & porch: Rear Porch, Deck, Porch
- Exterior features: Deck, Porch, Storage, Shed, Paved Driveway
- Pool features: None
- Fencing: Back Yard,Fenced
Lot
- Size: 0.36 Acres
Details
- Additional structures: Shed(s)
- Parcel number: C0050227004
- Zoning description: R-3
Construction
Type & style
- Home type: SingleFamily
- Architectural style: Ranch
- Property subtype: Single Family Residence
Materials
- Brick, Drywall, Frame
- Roof: Composition,Shingle
Condition
- Resale
- New construction: No
- Year built: 1958
Utilities & green energy
- Sewer: Public Sewer
- Water: Public
Community & HOA
Community
- Subdivision: Forest Hill Farms
Location
- Region: Richmond
Financial & listing details
- Price per square foot: $135/sqft
- Tax assessed value: $430,000
- Annual tax amount: $5,052
- Date on market: 12/22/2025
- Ownership: Individuals
- Ownership type: Sole Proprietor
Price history
| Date | Event | Price |
|---|---|---|
| 8/20/2024 | Sold | $439,000$135/sqft |
Source:  CVRMLS #2416098 Report a problem CVRMLS #2416098 Report a problem | ||
| 7/20/2024 | Pending sale | $439,000$135/sqft |
Source: CVRMLS #2416098 Report a problem | ||
| 7/18/2024 | Price change | $439,000-2.2%$135/sqft |
Source: CVRMLS #2416098 Report a problem | ||
| 7/8/2024 | Price change | $449,000-2.2%$139/sqft |
Source: CVRMLS #2416098 Report a problem | ||
| 6/26/2024 | Price change | $459,000-2.3%$142/sqft |
Source: CVRMLS #2416098 Report a problem | ||
| 6/21/2024 | Listed for sale | $469,900+63.7%$145/sqft |
Source: CVRMLS #2416098 Report a problem | ||
| 7/25/2018 | Sold | $287,000+43.6%$89/sqft |
Source: CVRMLS #1821425 Report a problem | ||
| 9/7/2014 | Listing removed | $199,900$62/sqft |
Source: Visual Tour #1326495 Report a problem | ||
| 8/27/2014 | Listed for sale | $199,900$62/sqft |
Source: Visual Tour #1326495 Report a problem | ||
| 5/6/2014 | Listing removed | $199,900$62/sqft |
Source: Visual Tour #1326495 Report a problem | ||
| 2/5/2014 | Listed for sale | $199,900-0.1%$62/sqft |
Source: Visual Tour #1326495 Report a problem | ||
| 12/9/2013 | Sold | $200,000+0.1%$62/sqft |
Source: CVRMLS #1326495 Report a problem | ||
| 10/12/2013 | Listed for sale | $199,900+59.9%$62/sqft |
Source: Coldwell Banker Dew Realty #1326495 Report a problem | ||
| 7/13/2013 | Listing removed | $125,000$39/sqft |
Source: Coldwell Banker Dew Realty #1315478 Report a problem | ||
| 6/13/2013 | Listed for sale | $125,000+25%$39/sqft |
Source: Coldwell Banker Dew Realty #1315478 Report a problem | ||
| 5/29/2013 | Sold | $100,000-20%$31/sqft |
Source: Public Record Report a problem | ||
| 3/11/2013 | Price change | $125,000-16.7%$39/sqft |
Source: Hometown Realty Services #1229991 Report a problem | ||
| 12/29/2012 | Listed for sale | $150,000$46/sqft |
Source: Hometown Realty Services #1229991 Report a problem | ||
Public tax history
| Year | Property taxes | Tax assessment |
|---|---|---|
| 2025 | $5,664 +9.8% | $472,000 +9.8% |
| 2024 | $5,160 +2.1% | $430,000 +2.1% |
| 2023 | $5,052 | $421,000 |
| 2022 | $5,052 +38.9% | $421,000 +38.9% |
| 2021 | $3,636 +1.3% | $303,000 +1.3% |
| 2020 | $3,588 +32.3% | $299,000 +32.3% |
| 2019 | $2,712 +5.6% | $226,000 +5.6% |
| 2018 | $2,568 | $214,000 +2.9% |
| 2017 | -- | $208,000 |
| 2016 | -- | $208,000 |
| 2015 | -- | $208,000 +147.6% |
| 2014 | -- | $84,000 -51.4% |
| 2013 | -- | $173,000 -4.9% |
| 2012 | -- | $182,000 -5.7% |
| 2011 | -- | $193,000 |
| 2010 | -- | $193,000 +0.2% |
| 2009 | -- | $192,700 |
| 2008 | -- | $192,700 +9.9% |
| 2007 | -- | $175,300 +7.4% |
| 2006 | -- | $163,200 +0.4% |
| 2005 | -- | $162,500 +22.1% |
| 2003 | -- | $133,100 +13% |
| 2002 | -- | $117,800 +13.9% |
| 2001 | $1,479 | $103,400 |
Find assessor info on the county website
Neighborhood: Westlake Hills
Nearby homes
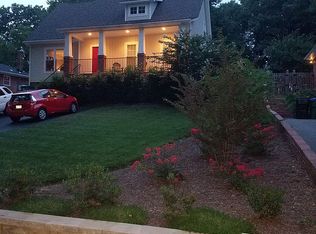
- $443,1003 bd3 ba1.7k sqft1925 Cedarhurst Dr, Richmond, VA 23225Off Market
- $344,2003 bd2 ba1.4k sqft1913 Cedarhurst Dr, Richmond, VA 23225Off Market
- $420,9003 bd2 ba1.7k sqft1931 Cedarhurst Dr, Richmond, VA 23225Off Market
- $390,0003 bd2 ba1.6k sqft1907 Cedarhurst Dr, Richmond, VA 23225Off Market

- $384,0004 bd2 ba2.5k sqft6273 Nicolet Rd, Richmond, VA 23225Sold
- $330,8001 bd2 ba1.6k sqft1920 Lansing Ave, Richmond, VA 23225Off Market
- $396,7004 bd2 ba1.1k sqft1914 Lansing Ave, Richmond, VA 23225Off Market
- $409,7003 bd2 ba2.2k sqft1908 Lansing Ave, Richmond, VA 23225Off Market
Nearby schools
GreatSchools rating
- 1/10Southampton Elementary SchoolGrades: PK-5Distance: 1.6 mi
- 1/10Lucille M. Brown Middle SchoolGrades: 6-8Distance: 0.4 mi
- 2/10Huguenot High SchoolGrades: 9-12Distance: 1.7 mi
Schools provided by the listing agent
- Elementary: Southampton
- Middle: Lucille Brown
- High: Huguenot
Source: CVRMLS. This data may not be complete. We recommend contacting the local school district to confirm school assignments for this home.
Get a cash offer in 3 minutes
Find out how much your home could sell for in as little as 3 minutes with a no-obligation cash offer.
Estimated market value
$539,700
Get a cash offer in 3 minutes
Find out how much your home could sell for in as little as 3 minutes with a no-obligation cash offer.
Estimated market value
$539,700
- Virginia
- Richmond City
- Richmond
- 23225
- Westlake Hills
- 1919 Cedarhurst Dr
Nearby cities
Nearby neighborhoods
Nearby zip codes
Other Richmond Topics
