Welcome to this meticulously maintained home in the heart of Mesquite. Situated in a quiet neighborhood, it presents an ideal opportunity for anyone seeking a beautiful place to call home. The exterior boasts a design of brick and siding, complemented by a well-manicured lawn and lush landscaping. Upon entering the front door, you are greeted by an inviting floor plan, bathed in natural light that flows seamlessly throughout the home. The interior features a neutral color palette. The living room features a cozy fireplace and the dining area offers ample space for parties. The heart of the home, the kitchen, is a chef's dream come true with its functional layout. There are multiple well-appointed bedrooms, offering comfort and privacy. The master suite is an oasis, with its own en-suite and walk-in closet. The picturesque backyard features a pool and spa, perfect for the TX heat! Valley Creek Park is nearby and has sports fields, hike & bike trails, a fishing pier, playground & more!
Sold
Price Unknown
1919 Cheshire Creek Pl, Mesquite, TX 75181
3beds
1,837sqft
Single Family Residence
Built in 1986
6,882 Square Feet Lot
$326,300 Zestimate®
$--/sqft
$3,138 Estimated rent
Home value
$326,300
$307,000 - $343,000
$3,138/mo
Zestimate® history
Owner options
List your home for rent
$3,138/mo
Rent Zestimate®
Find your next renter with Zillow Rental Manager. Plus, with online applications, you can quickly screen prospective tenants – for free.
$3,138/mo
Rent Zestimate®
Refinance and save
Refinancing to a lower rate could help reduce your monthly payments and save thousands over the life of the loan.
Explore your selling options
Work with a Zillow partner agent
Leverage their expertise and Zillow's premium Showcase listings to get your home seen by more buyers.
Get startedList with your own agent
Get your home in front of millions of buyers by listing it on Zillow.
Learn how to do itSell it yourself
Take full control of how buyers see your home on Zillow by listing For Sale by Owner (FSBO).
List your homeWhat's special
Cozy fireplaceFishing pierNatural lightValley creek parkSports fieldsLush landscapingWell-manicured lawn
Zillow last checked:
Listing updated:
Listed by:
Nicholas Nordman 0494022 972-893-3130,
Ebby Halliday, REALTORS 972-893-3130,
Natalie Nordman 0534960 469-964-1184,
Ebby Halliday, REALTORS
Bought with:
Amy Britt
Coldwell Banker Apex, REALTORS
Source: NTREIS,MLS#: 20395880
Facts & features
Interior
Bedrooms & bathrooms
- Bedrooms: 3
- Bathrooms: 2
- Full bathrooms: 2
Primary bedroom
- Features: Dual Sinks, En Suite Bathroom, Garden Tub/Roman Tub, Separate Shower, Walk-In Closet(s)
- Level: First
- Dimensions: 15 x 13
Bedroom
- Features: Split Bedrooms
- Level: First
- Dimensions: 13 x 10
Bedroom
- Level: First
- Dimensions: 11 x 10
Breakfast room nook
- Level: First
- Dimensions: 10 x 10
Dining room
- Level: First
- Dimensions: 13 x 10
Kitchen
- Features: Built-in Features, Kitchen Island, Pantry
- Level: First
- Dimensions: 13 x 12
Living room
- Features: Fireplace
- Level: First
- Dimensions: 19 x 17
Sunroom
- Features: Ceiling Fan(s)
- Level: First
- Dimensions: 13 x 10
Utility room
- Features: Closet
- Level: First
- Dimensions: 6 x 3
Heating
- Central
Cooling
- Central Air
Appliances
- Included: Dishwasher, Disposal, Gas Range
- Laundry: In Hall
Features
- Decorative/Designer Lighting Fixtures, High Speed Internet, Kitchen Island, Cable TV, Walk-In Closet(s)
- Flooring: Carpet, Ceramic Tile, Wood
- Windows: Window Coverings
- Has basement: No
- Number of fireplaces: 1
- Fireplace features: Masonry
Interior area
- Total interior livable area: 1,837 sqft
Property
Parking
- Total spaces: 2
- Parking features: Door-Single, Driveway, Garage, Lighted, Garage Faces Rear
- Attached garage spaces: 2
- Has uncovered spaces: Yes
Features
- Levels: One
- Stories: 1
- Patio & porch: Patio
- Exterior features: Private Yard, Rain Gutters
- Has private pool: Yes
- Pool features: Gunite, In Ground, Pool, Private
- Fencing: Wood
Lot
- Size: 6,882 Square Feet
- Features: Landscaped, Subdivision, Sprinkler System
Details
- Parcel number: 382249000H0130000
Construction
Type & style
- Home type: SingleFamily
- Architectural style: Traditional,Detached
- Property subtype: Single Family Residence
Materials
- Brick
- Foundation: Slab
- Roof: Composition
Condition
- Year built: 1986
Utilities & green energy
- Sewer: Public Sewer
- Water: Public
- Utilities for property: Electricity Connected, Sewer Available, Underground Utilities, Water Available, Cable Available
Community & HOA
Community
- Features: Sidewalks
- Security: Fire Alarm
- Subdivision: Valleycreek Add Ph 01
HOA
- Has HOA: No
Location
- Region: Mesquite
Financial & listing details
- Tax assessed value: $339,530
- Annual tax amount: $6,052
- Date on market: 8/4/2023
- Cumulative days on market: 82 days
- Listing terms: Cash,Conventional,FHA,VA Loan
- Exclusions: NA
- Electric utility on property: Yes
Price history
| Date | Event | Price |
|---|---|---|
| 10/25/2023 | Sold | -- |
Source: NTREIS #20395880 Report a problem | ||
| 10/5/2023 | Contingent | $335,000$182/sqft |
Source:  Ebby Halliday Realtors #20395880 Report a problem Ebby Halliday Realtors #20395880 Report a problem | ||
| 10/5/2023 | Pending sale | $335,000$182/sqft |
Source: Ebby Halliday Realtors #20395880 Report a problem | ||
| 10/4/2023 | Contingent | $335,000$182/sqft |
Source: NTREIS #20395880 Report a problem | ||
| 8/4/2023 | Listed for sale | $335,000$182/sqft |
Source: NTREIS #20395880 Report a problem | ||
Public tax history
| Year | Property taxes | Tax assessment |
|---|---|---|
| 2025 | $6,052 -23.2% | $339,530 |
| 2024 | $7,877 +627.3% | $339,530 +29.8% |
| 2023 | $1,083 +3.5% | $261,560 |
| 2022 | $1,047 +3.4% | $261,560 +27.5% |
| 2021 | $1,012 -0.5% | $205,210 +3.3% |
| 2020 | $1,017 +6.6% | $198,710 +7.7% |
| 2019 | $954 +3.8% | $184,440 |
| 2018 | $919 -76.4% | $184,440 +16% |
| 2017 | $3,885 +9.8% | $159,040 +6.8% |
| 2016 | $3,538 +14.6% | $148,850 +12% |
| 2015 | $3,087 | $132,860 +4% |
| 2014 | $3,087 | $127,800 |
| 2013 | -- | -- |
| 2012 | -- | -- |
| 2011 | -- | -- |
| 2010 | -- | -- |
| 2009 | -- | -- |
| 2008 | -- | -- |
| 2007 | -- | -- |
| 2005 | -- | -- |
| 2004 | -- | -- |
| 2003 | -- | -- |
| 2002 | -- | -- |
| 2001 | -- | -- |
Find assessor info on the county website
Neighborhood: 75181
Nearby homes
- $267,9003 bd2 ba1.8k sqft1923 Cheshire Creek Pl, Mesquite, TX 75181Off Market
- $296,1004 bd2 ba1.8k sqft1915 Cheshire Creek Pl, Mesquite, TX 75181Off Market
- $272,9003 bd2 ba1.5k sqft1927 Cheshire Creek Pl, Mesquite, TX 75181Off Market
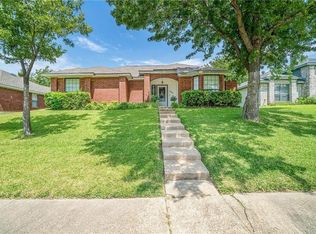
- $272,6003 bd2 ba1.5k sqft700 Bridgewater Ln, Mesquite, TX 75181Off Market
- $275,2004 bd2 ba1.9k sqft1931 Cheshire Creek Pl, Mesquite, TX 75181Off Market
- $292,6003 bd2 ba1.6k sqft1918 Cheshire Creek Pl, Mesquite, TX 75181Off Market
- $289,9003 bd2 ba1.6k sqft704 Bridgewater Ln, Mesquite, TX 75181Off Market
- $312,1004 bd2 ba2.1k sqft1914 Cheshire Creek Pl, Mesquite, TX 75181Off Market
Nearby schools
GreatSchools rating
- 6/10Gentry Elementary SchoolGrades: PK-5Distance: 0.6 mi
- 4/10Berry Middle SchoolGrades: 6-8Distance: 1.2 mi
- 3/10Horn High SchoolGrades: 9-12Distance: 1.8 mi
Schools provided by the listing agent
- Elementary: Gentry
- Middle: Berry
- High: Horn
- District: Mesquite ISD
Source: NTREIS. This data may not be complete. We recommend contacting the local school district to confirm school assignments for this home.
Get a cash offer in 3 minutes
Find out how much your home could sell for in as little as 3 minutes with a no-obligation cash offer.
Estimated market value
$326,300
Get a cash offer in 3 minutes
Find out how much your home could sell for in as little as 3 minutes with a no-obligation cash offer.
Estimated market value
$326,300
- Texas
- Dallas County
- Mesquite
- 75181
- 1919 Cheshire Creek Pl
Nearby cities
Nearby neighborhoods
Nearby zip codes
Other Mesquite Topics
