This is a rare chance to acquire a sought-after combination residence at The William Penn House Cooperative, just steps off of Rittenhouse Square. This spacious 3-bedroom, 2-bathroom home was created from the joining of a former 2-bed/1-bath unit with an adjoining studio. Plus, PARKING! Held by the same family since the building’s inception, this property is now ready for its next chapter. The bones are here — size, location, light, and potential — and the opportunity is yours to completely customize the space to your vision. Whether you’re designing a contemporary showplace or a warm family home, this is your blank canvas. Adding to the appeal is the built-in equity. The same combination in the building sold last year for $210,000 more post-renovation, giving you a very healthy budget to upgrade, reimagine, and personalize. Create a standalone primary suite with 2 additional bedrooms on the opposing side of the living space, or open the walls and enjoy an incredible open floor plan that's made for entertaining. With 11 windows, and a flexible floor plan, the sky is the limit on your abilities. Don’t miss the chance to create your legacy at one of Philadelphia’s most established addresses. The William Penn House is an exceptionally well-maintained cooperative with a long-standing reputation for financial stability—remarkably, the building has never had an assessment. Residents enjoy access to a full suite of amenities including 24/7 security, concierge services, garage parking, and one of the city’s most sought-after rooftop pools, perched on the 30th floor with breathtaking skyline views. Located in the heart of Rittenhouse Square, and in the sought-after Greenfield School Catchment, this home is surrounded by Philadelphia’s best dining, shopping, and cultural destinations, all just steps from your door. With convenient access to public transportation and major thoroughfares, city living has never been easier—or more refined.
Sold for $575,000
Zillow last checked:
Listing updated:
Bought with:
Melissa Valenti, RS285747
Compass RE
Source: Bright MLS,MLS#: PAPH2539466
Price history
| Date | Event | Price |
|---|---|---|
| 1/12/2026 | Sold | $575,000-5.7%$364/sqft |
Source:  Bright MLS #PAPH2539466 Report a problem Bright MLS #PAPH2539466 Report a problem | ||
| 11/10/2025 | Contingent | $610,000$386/sqft |
Source: Bright MLS #PAPH2539466 Report a problem | ||
| 10/31/2025 | Price change | $610,000-2.4%$386/sqft |
Source: Bright MLS #PAPH2539466 Report a problem | ||
| 9/25/2025 | Listed for sale | $625,000-3.1%$395/sqft |
Source: Bright MLS #PAPH2539466 Report a problem | ||
| 7/31/2025 | Listing removed | $645,000$408/sqft |
Source: Bright MLS #PAPH2437718 Report a problem | ||
| 1/23/2025 | Listed for sale | $645,000$408/sqft |
Source: Bright MLS #PAPH2437718 Report a problem | ||
Nearby homes
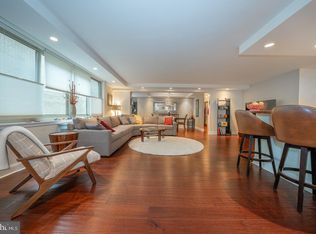
- $630,0002 bd2 ba1.5k sqft1919 Chestnut St #72324, Philadelphia, PA 19103Sold
- $985,0003 bd2 ba1.9k sqft1919 Chestnut St #2516-17, Philadelphia, PA 19103Sold

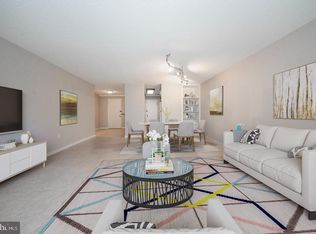
- $325,0001 bd1 ba867 sqft1919 Chestnut St APT 2422, Philadelphia, PA 19103Sold
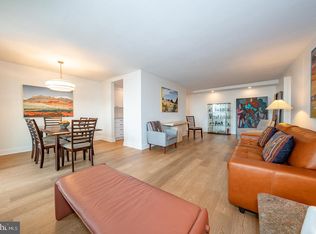
- $520,0002 bd1 ba1.1k sqft1919 Chestnut St APT 2508, Philadelphia, PA 19103Sold


Get pre-qualified for a loan
At Zillow Home Loans, we can pre-qualify you in as little as 5 minutes with no impact to your credit score.An equal housing lender. NMLS #10287.
