Skip main navigation
Closed
  • $495,000

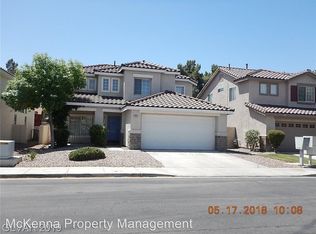
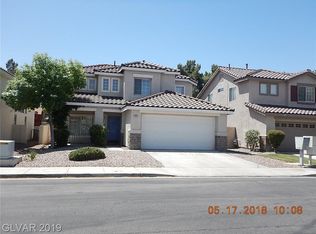
    1919 Coyote Pass Way, Henderson, NV 89012

    3beds
    1,453sqft
    Single Family Residence
    Built in 1996
    4,791.6 Square Feet Lot
    $488,900 Zestimate®
    $341/sqft
    $2,108 Estimated rent

    Home value

    $488,900

    $445,000 - $538,000

    $2,108/mo

    Zestimate® history
    Loading
    Loading...

    Owner options

    List your home for rent

    $2,108/mo

    Rent Zestimate®

    Find your next renter with Zillow Rental Manager. Plus, with online applications, you can quickly screen prospective tenants – for free.

    Learn more

    $2,108/mo

    Rent Zestimate®

    Refinance and save

    $2,936/mo

    Est. payment

    Refinancing to a lower rate could help reduce your monthly payments and save thousands over the life of the loan.

    See today's rates

    $2,936/mo

    Est. payment

    Explore your selling options

    Work with a Zillow partner agent

    Leverage their expertise and Zillow's premium Showcase listings to get your home seen by more buyers.

    Get started

    List with your own agent

    Get your home in front of millions of buyers by listing it on Zillow.

    Learn how to do it

    Sell it yourself

    Take full control of how buyers see your home on Zillow by listing For Sale by Owner (FSBO).

    List your home

    What's special

    Modern light fixturesWhite shaker cabinetsBuilt-in shelvingSpacious backyardHigh ceilingsAbundant natural lightRecessed lighting
    Located less than 10 minutes from shopping, dining, casinos and entertainment at The District at Green Valley Ranch. This newly remodeled single-story home offers 3 bedrooms, 2 bathrooms, and a spacious backyard in the desirable Green Valley Ranch community. Community amenities include a pool, spa, park, and CC&Rs. Interior features include abundant natural light, high ceilings, recessed lighting, a tiled fireplace, open floor plan, modern light fixtures, and laminate wood flooring throughout. The kitchen is appointed with white shaker cabinets, recessed lighting, built-in shelving, tiled backsplash, custom countertops with gold hardware, and a breakfast bar with seating. Spa-like bathrooms feature new dual vanities with framed mirrors, custom lighting, and walk-in showers with rainfall showerheads and built-in niches. Move-in ready.

    Zillow last checked:

    Listing updated:

    Listed by:

    Jessica L. Beyer S.0174287 702-487-5500,

    Precision Realty

    Bought with:

    Lillie M. Shines, S.0077182

    Coldwell Banker Premier

    Source: LVR,MLS#: 2747273MLS LogoOriginating MLS: Greater Las Vegas Association of Realtors Inc

    Facts & features

    Interior

    Bedrooms & bathrooms
    • Bedrooms: 3
    • Bathrooms: 2
    • Full bathrooms: 2
    Primary bedroom
    • Description: Bedroom With Bath Downstairs,Walk-In Closet(s)
    • Dimensions: 15x15
    Bedroom 2
    • Description: Closet,Downstairs
    • Dimensions: 11x10
    Bedroom 3
    • Description: Closet,Downstairs
    • Dimensions: 10x10
    Kitchen
    • Description: Breakfast Bar/Counter,Custom Cabinets,Garden Window,Lighting Recessed,Man Made Woodor Laminate Flooring,Stainless Steel Appliances
    Heating
    • Central, None
    Cooling
    • Central Air, Electric
    Appliances
    • Included: Dishwasher, Gas Cooktop, Disposal, Microwave
    • Laundry: Electric Dryer Hookup, Main Level
    Features
    • Bedroom on Main Level, Primary Downstairs, None
    • Flooring: Carpet
    • Number of fireplaces: 1
    • Fireplace features: Living Room, Other
    Interior area
    • Total structure area: 1,453
    • Total interior livable area: 1,453 sqft

    Property

    Parking
    • Total spaces: 2
    • Parking features: Attached, Garage, Private
    • Attached garage spaces: 2
    Features
    • Stories: 1
    • Exterior features: Private Yard
    • Pool features: Community
    • Fencing: Block,Back Yard
    Lot
    • Size: 4,791 sqft
    • Features: Landscaped, Rocks, < 1/4 Acre
    Details
    • Parcel number: 17820514104
    • Zoning description: Single Family
    • Horse amenities: None

    Construction

    Type & style
    • Home type: SingleFamily
    • Architectural style: One Story
    • Property subtype: Single Family Residence
    Materials
    • Roof: Tile
    Condition
    • Excellent,Resale
    • Year built: 1996

    Utilities & green energy

    • Electric: Photovoltaics None
    • Sewer: Public Sewer
    • Water: Public
    • Utilities for property: Underground Utilities

    Community & neighborhood

    Community
    • Community features: Pool
    Location
    • Region: Henderson
    • Subdivision: Green Valley Ranch Parcel 11

    HOA & financial

    HOA
    • Has HOA: Yes
    • HOA fee: $75 monthly
    • Amenities included: Pool, Spa/Hot Tub
    • Services included: Association Management
    • Association name: Green Valley Ranch
    • Association phone: 702-362-6262
    • Second HOA fee: $140 quarterly

    Other

    Other facts
    • Listing agreement: Exclusive Right To Sell
    • Listing terms: Cash,Conventional,FHA,VA Loan

    Price history

    DateEventPrice
    3/5/2026Sold$495,000-3.9%$341/sqft
    Source: LVR #2747273 Report a problem
    1/28/2026Contingent$514,999$354/sqft
    Source: LVR #2747273 Report a problem
    1/23/2026Listed for sale$514,999$354/sqft
    Source: LVR #2747273 Report a problem
    1/15/2026Contingent$514,999$354/sqft
    Source: LVR #2747273 Report a problem
    1/12/2026Listed for sale$514,999+38.4%$354/sqft
    Source: LVR #2747273 Report a problem
    10/15/2025Sold$372,000+196.4%$256/sqft
    Source: Public Record Report a problem
    9/29/1995Sold$125,500$86/sqft
    Source: Public Record Report a problem

    Public tax history

    YearProperty taxesTax assessment
    2026$1,796 +3%$99,149 -1.1%
    2025$1,743 +3%$100,279 +13.2%
    2024$1,693 +3%$88,602 +9.6%
    2023$1,644 +3%$80,867 +3%
    2022$1,596 +3%$78,482 +3.1%
    2021$1,549 +3%$76,108 +6.7%
    2020$1,503 +3%$71,322 +7.7%
    2019$1,460 +5.7%$66,194
    2018$1,381 $66,194 +1.5%
    2017$1,381 $65,200 +6.2%
    2016$1,381 +0.3%$61,393 +10.8%
    2015$1,378 +3%$55,386 +12.1%
    2014$1,338 $49,399
    2013-- $49,399 +13.6%
    2012-- $43,487 -19.4%
    2011-- $53,977 -9.4%
    2010-- $59,561 -24.9%
    2009-- $79,339
    2008-- $79,339 -31.7%
    2007-- $116,138 +4.4%
    2006-- $111,286 +28.6%
    2005-- $86,562 +53.5%
    2004-- $56,389 +7.7%
    2003-- $52,357 +11.1%
    2002-- $47,110 +4.6%
    2001-- $45,030

    Find assessor info on the county website

    Neighborhood: Green Valley Ranch

    Nearby schools

    GreatSchools rating
    Schools provided by the listing agent
    • Elementary: Vanderburg, John C.,Twitchell, Neil C.
    • Middle: Miller Bob
    • High: Coronado High

    Source: LVR. This data may not be complete. We recommend contacting the local school district to confirm school assignments for this home.

    Get a cash offer in 3 minutes
    Find out how much your home could sell for in as little as 3 minutes with a no-obligation cash offer.
    Estimated market value
    $488,900
    Get a cash offer in 3 minutes
    Find out how much your home could sell for in as little as 3 minutes with a no-obligation cash offer.
    Estimated market value
    $488,900