This meticulously maintained two-story home offers four bedrooms with two full and two half bathrooms, featuring a thoughtfully designed layout with over 3,000 square feet of finished living space. The main floor begins with a welcoming entry that leads into a versatile sitting room and a central half bathroom. The heart of the home is an expansive, open-concept living room, kitchen, and dining area created for hosting and gathering. The kitchen is equipped with 42-inch soft-close cabinets, updated tile backsplash, and a large pantry for organized storage. Durable granite countertops provide ample workspace, while a massive central island and additional bartop seating on the dining room side offer multiple spots for casual meals. The second floor contains all four bedrooms and both full bathrooms, along with a dedicated laundry room for maximum convenience. The primary suite features a dual vanity and a walk-in shower. A second full bathroom in the hallway includes a shower and tub combination. On the lower level, the finished basement includes a recreation room, a flexible bonus space, and a second half bathroom. A large unfinished area remains for storage needs. Recent mechanical updates include a newer water heater and a water softener system to ensure functional efficiency. The exterior features a large patio overlooking a fully fenced yard and a spacious storage shed for garden equipment. This outdoor area is designed for easy maintenance and private entertaining. Located in Beavercreek Township, the property provides quick access to Interstate 675, simplifying commutes to Wright-Patterson Air Force Base and Wright State University. Nearby recreational amenities include the Beavercreek Wetland Reserve hiking trails and the Beavercreek Golf Course. Minutes away from the shopping and dining at Fairfield Commons Mall, this turnkey home combines functional living areas with a prime location near major employers and local community attractions.
Sold for $425,000
$425,000
1919 Daffodil Dr, Xenia, OH 45385
4beds
3,066sqft
Single Family Residence
Built in 2011
9,801 Square Feet Lot
$428,600 Zestimate®
$139/sqft
$3,047 Estimated rent
Home value
$428,600
$407,000 - $450,000
$3,047/mo
Zestimate® history
Owner options
List your home for rent
$3,047/mo
Rent Zestimate®
Find your next renter with Zillow Rental Manager. Plus, with online applications, you can quickly screen prospective tenants – for free.
$3,047/mo
Rent Zestimate®
Refinance and save
$3,126/mo
Est. payment
Refinancing to a lower rate could help reduce your monthly payments and save thousands over the life of the loan.
$3,126/mo
Est. payment
Explore your selling options
Work with a Zillow partner agent
Leverage their expertise and Zillow's premium Showcase listings to get your home seen by more buyers.
Get startedList with your own agent
Get your home in front of millions of buyers by listing it on Zillow.
Learn how to do itSell it yourself
Take full control of how buyers see your home on Zillow by listing For Sale by Owner (FSBO).
List your homeWhat's special
Four bedroomsWelcoming entryVersatile sitting roomDurable granite countertopsDedicated laundry roomUpdated tile backsplashMassive central island
Zillow last checked:
Listing updated:
Listed by:
Brad Shinkle (937)530-4904,
Keller Williams Community Part,
Jeff S Probst 937-657-7590,
Keller Williams Community Part
Bought with:
Nova Otte, 2006006678
Keller Williams Community Part
Source: DABR MLS,MLS#: 956375 Originating MLS: Dayton Area Board of REALTORS
Originating MLS: Dayton Area Board of REALTORSFacts & features
Interior
Bedrooms & bathrooms
- Bedrooms: 4
- Bathrooms: 4
- Full bathrooms: 2
- 1/2 bathrooms: 2
- Main level bathrooms: 1
Primary bedroom
- Level: Second
- Dimensions: 20 x 13
Bedroom
- Level: Second
- Dimensions: 16 x 11
Bedroom
- Level: Second
- Dimensions: 13 x 12
Bedroom
- Level: Second
- Dimensions: 13 x 10
Bonus room
- Level: Basement
- Dimensions: 11 x 10
Breakfast room nook
- Level: Main
- Dimensions: 15 x 10
Entry foyer
- Level: Main
- Dimensions: 8 x 5
Family room
- Level: Main
- Dimensions: 20 x 15
Kitchen
- Level: Main
- Dimensions: 17 x 13
Laundry
- Level: Second
- Dimensions: 10 x 6
Living room
- Level: Main
- Dimensions: 14 x 11
Mud room
- Level: Main
- Dimensions: 6 x 4
Recreation
- Level: Basement
- Dimensions: 18 x 18
Heating
- Forced Air, Natural Gas
Cooling
- Central Air
Appliances
- Included: Cooktop, Dryer, Dishwasher, Disposal, Microwave, Refrigerator, Water Softener, Washer, Gas Water Heater
Features
- Ceiling Fan(s), Walk-In Closet(s)
- Basement: Full,Finished
Interior area
- Total structure area: 3,066
- Total interior livable area: 3,066 sqft
Property
Parking
- Total spaces: 2
- Parking features: Attached, Garage, Two Car Garage, Garage Door Opener
- Attached garage spaces: 2
Features
- Levels: Two
- Stories: 2
- Patio & porch: Patio
- Exterior features: Fence, Patio, Storage
Lot
- Size: 9,801 Square Feet
- Dimensions: 140 x 70
Details
- Additional structures: Shed(s)
- Parcel number: B03000200390016800
- Zoning: Residential
- Zoning description: Residential
Construction
Type & style
- Home type: SingleFamily
- Property subtype: Single Family Residence
Materials
- Brick, Vinyl Siding
Condition
- Year built: 2011
Utilities & green energy
- Water: Public
- Utilities for property: Natural Gas Available, Sewer Available, Water Available
Community & HOA
Community
- Security: Smoke Detector(s), Surveillance System
- Subdivision: Spring Rdg Ph 1
HOA
- Has HOA: Yes
- HOA fee: $325 annually
- HOA name: Apple Management
- HOA phone: 937-291-1740
Location
- Region: Xenia
Financial & listing details
- Price per square foot: $139/sqft
- Tax assessed value: $323,710
- Annual tax amount: $6,723
- Date on market: 4/17/2026
- Listing terms: Conventional,FHA,VA Loan
Price history
| Date | Event | Price |
|---|---|---|
| 6/16/2026 | Sold | $425,000$139/sqft |
Source:  DABR MLS #956375 Report a problem DABR MLS #956375 Report a problem | ||
| 5/4/2026 | Pending sale | $425,000$139/sqft |
Source: DABR MLS #956375 Report a problem | ||
| 4/17/2026 | Listed for sale | $425,000+21.4%$139/sqft |
Source: DABR MLS #956375 Report a problem | ||
| 7/6/2022 | Sold | $350,000$114/sqft |
Source:  Cincy MLS #1741281 Report a problem Cincy MLS #1741281 Report a problem | ||
| 6/6/2022 | Pending sale | $350,000$114/sqft |
Source: Cincy MLS #1741281 Report a problem | ||
| 6/2/2022 | Listed for sale | $350,000+25%$114/sqft |
Source: DABR MLS #865206 Report a problem | ||
| 6/23/2016 | Sold | $279,900$91/sqft |
Source: Public Record Report a problem | ||
| 4/21/2016 | Pending sale | $279,900$91/sqft |
Source: BHHS Professional Realty #708594 Report a problem | ||
| 4/18/2016 | Listed for sale | $279,900+20.6%$91/sqft |
Source: BHHS Professional Realty #708594 Report a problem | ||
| 2/14/2012 | Sold | $232,100+290.1%$76/sqft |
Source: Public Record Report a problem | ||
| 12/30/2011 | Sold | $59,500$19/sqft |
Source: Public Record Report a problem | ||
Public tax history
| Year | Property taxes | Tax assessment |
|---|---|---|
| 2025 | $6,723 +1.1% | $113,310 |
| 2024 | $6,650 -0.7% | $113,310 |
| 2023 | $6,696 +7.5% | $113,310 +19.7% |
| 2022 | $6,229 -1.1% | $94,670 |
| 2021 | $6,296 -0.6% | $94,670 |
| 2020 | $6,331 -1.7% | $94,670 +7.1% |
| 2019 | $6,442 +14.2% | $88,400 |
| 2018 | $5,643 +1.8% | $88,400 |
| 2017 | $5,545 +6.7% | $88,400 +12.2% |
| 2016 | $5,197 +0.6% | $78,820 |
| 2015 | $5,164 | $78,820 |
| 2014 | $5,164 +4.6% | $78,820 +1.3% |
| 2013 | $4,939 +78.3% | $77,780 +75% |
| 2012 | $2,770 +656.6% | $44,440 +399.9% |
| 2011 | $366 | $8,890 |
Find assessor info on the county website
Neighborhood: 45385
Nearby homes
- $478,7005 bd3 ba3.4k sqft1911 Daffodil Dr, Xenia, OH 45385Off Market
- $430,3003 bd2 ba3k sqft1927 Daffodil Dr, Xenia, OH 45385Off Market

- $382,0004 bd3 ba2.4k sqft1905 Daffodil Dr, Xenia, OH 45385Off Market
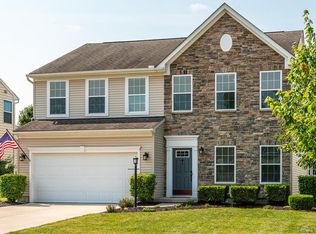
- $438,4004 bd3 ba2.9k sqft1933 Daffodil Dr, Xenia, OH 45385Off Market
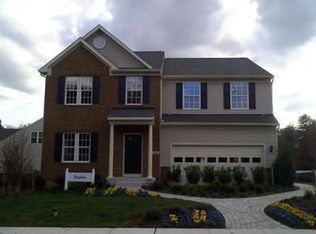
- $441,9005 bd4 ba3.4k sqft1914 Spring Ridge Dr, Xenia, OH 45385Off Market
- $423,0004 bd3 ba3.2k sqft1922 Spring Ridge Dr, Xenia, OH 45385Sold
- $420,0004 bd4 ba2.9k sqft1928 Spring Ridge Dr, Xenia, OH 45385Sold
- $407,6004 bd4 ba2.6k sqft1908 Spring Ridge Dr, Xenia, OH 45385Off Market
Nearby schools
GreatSchools rating
- 9/10Trebein ElementaryGrades: K-5Distance: 3.9 mi
- 10/10Ferguson Hall Freshman SchoolGrades: 9Distance: 3.6 mi
- 7/10Beavercreek High SchoolGrades: 9-12Distance: 3.8 mi
Schools provided by the listing agent
- District: Beavercreek
Source: DABR MLS. This data may not be complete. We recommend contacting the local school district to confirm school assignments for this home.
Get a cash offer in 3 minutes
Find out how much your home could sell for in as little as 3 minutes with a no-obligation cash offer.
Estimated market value
$428,600
Get a cash offer in 3 minutes
Find out how much your home could sell for in as little as 3 minutes with a no-obligation cash offer.
Estimated market value
$428,600
- Ohio
- Greene County
- Fairborn
- 45385
- 1919 Daffodil Dr
Nearby cities
Nearby zip codes
Other Fairborn Topics
