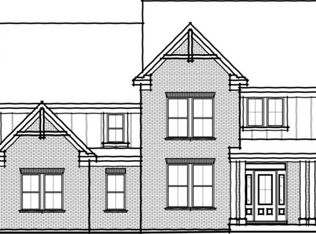
This magnificent two-story home captivates with its stately brick and stone exterior and side-load garage, offering timeless curb appeal in a picturesque pond-view setting. Inside, the soaring two-story family room with a grand fireplace creates an awe-inspiring focal point, seamlessly connecting to the casual dining area and gourmet kitchen, perfect for effortless entertaining. A separate formal dining room adds a touch of elegance, while the private home office and sunroom provide versatile spaces for work and relaxation. The finished basement extends the home's living space with a spacious bedroom and full bath, ideal for guests or multi-generational living. Upstairs, the primary suite stuns with a tray ceiling and a spa-like bath featuring a garden tub, creating the ultimate retreat. Three additional bedrooms and a well-appointed hall bath complete the upper level. With expansive outdoor living spaces and a layout that blends comfort with sophistication, this home is truly exceptional!
Sold
$795,000
1919 Delp Ct, Avon, IN 46123
5beds
4,571sqft
Residential, Single Family Residence
Built in 2025
0.29 Acres Lot
$808,900 Zestimate®
$174/sqft
$3,843 Estimated rent
Home value
$808,900
$736,000 - $882,000
$3,843/mo
Zestimate® history
Owner options
List your home for rent
$3,843/mo
Rent Zestimate®
Find your next renter with Zillow Rental Manager. Plus, with online applications, you can quickly screen prospective tenants – for free.
$3,843/mo
Rent Zestimate®
Refinance and save
$3,891/mo
Est. payment
Refinancing to a lower rate could help reduce your monthly payments and save thousands over the life of the loan.
$3,891/mo
Est. payment
Explore your selling options
Work with a Zillow partner agent
Leverage their expertise and Zillow's premium Showcase listings to get your home seen by more buyers.
Get startedList with your own agent
Get your home in front of millions of buyers by listing it on Zillow.
Learn how to do itSell it yourself
Take full control of how buyers see your home on Zillow by listing For Sale by Owner (FSBO).
List your homeWhat's special
Finished basementSide-load garagePrimary suiteSpa-like bathSoaring two-story family roomFormal dining roomPrivate home office
Zillow last checked:
Listing updated:
Listing Provided by:
Christopher Schrader 317-557-4305,
Drees Home
Bought with:
Nem Ostojic
Coldwell Banker - Kaiser
Source: MIBOR as distributed by MLS GRID,MLS#: 22042705
Facts & features
Interior
Bedrooms & bathrooms
- Bedrooms: 5
- Bathrooms: 4
- Full bathrooms: 3
- 1/2 bathrooms: 1
- Main level bathrooms: 1
Primary bedroom
- Level: Upper
- Area: 270 Square Feet
- Dimensions: 18x15
Bedroom 2
- Level: Upper
- Area: 168 Square Feet
- Dimensions: 14x12
Bedroom 3
- Level: Upper
- Area: 180 Square Feet
- Dimensions: 15x12
Bedroom 4
- Level: Upper
- Area: 156 Square Feet
- Dimensions: 13x12
Bedroom 5
- Level: Basement
- Area: 210 Square Feet
- Dimensions: 15x14
Breakfast room
- Level: Main
- Area: 120 Square Feet
- Dimensions: 20x06
Dining room
- Level: Main
- Area: 150 Square Feet
- Dimensions: 15x10
Family room
- Level: Main
- Area: 289 Square Feet
- Dimensions: 17x17
Kitchen
- Level: Main
- Area: 260 Square Feet
- Dimensions: 20x13
Laundry
- Level: Upper
- Area: 54 Square Feet
- Dimensions: 09x06
Office
- Level: Main
- Area: 130 Square Feet
- Dimensions: 13x10
Play room
- Level: Basement
- Area: 420 Square Feet
- Dimensions: 28x15
Sun room
- Level: Main
- Area: 192 Square Feet
- Dimensions: 16x12
Heating
- Forced Air
Cooling
- Central Air
Appliances
- Included: Gas Cooktop, Dishwasher, Disposal, Microwave, Oven, Range Hood
- Laundry: Upper Level
Features
- Tray Ceiling(s), Kitchen Island, Pantry, Walk-In Closet(s)
- Basement: Full
- Number of fireplaces: 1
- Fireplace features: Family Room
Interior area
- Total structure area: 4,571
- Total interior livable area: 4,571 sqft
- Finished area below ground: 949
Property
Parking
- Total spaces: 3
- Parking features: Attached, Concrete
- Attached garage spaces: 3
- Details: Garage Parking Other(Finished Garage)
Features
- Levels: Two
- Stories: 2
- Patio & porch: Covered
- Has view: Yes
- View description: Pond
- Water view: Pond
- Waterfront features: Pond
Lot
- Size: 0.29 Acres
- Features: Corner Lot, Sidewalks
Details
- Parcel number: 320735101003000022
- Horse amenities: None
Construction
Type & style
- Home type: SingleFamily
- Architectural style: Traditional
- Property subtype: Residential, Single Family Residence
Materials
- Brick, Cement Siding, Stone
- Foundation: Concrete Perimeter
Condition
- New Construction
- New construction: Yes
- Year built: 2025
Details
- Builder name: Drees Homes
Utilities & green energy
- Water: Public
Community & neighborhood
Location
- Region: Avon
- Subdivision: White Oak Estates
Price history
| Date | Event | Price |
|---|---|---|
| 10/16/2025 | Sold | $795,000-3%$174/sqft |
Source:  MIBOR as distributed by MLS GRID #22042705 Report a problem MIBOR as distributed by MLS GRID #22042705 Report a problem | ||
| 9/11/2025 | Pending sale | $819,900$179/sqft |
Source: MIBOR as distributed by MLS GRID #22042705 Report a problem | ||
| 8/1/2025 | Price change | $819,900-1.2%$179/sqft |
Source: MIBOR as distributed by MLS GRID #22042705 Report a problem | ||
| 6/24/2025 | Price change | $829,900-2.9%$182/sqft |
Source: MIBOR as distributed by MLS GRID #22042705 Report a problem | ||
| 5/31/2025 | Price change | $854,900-2.8%$187/sqft |
Source:  Drees Homes Report a problem Drees Homes Report a problem | ||
| 4/11/2025 | Listed for sale | $879,900$192/sqft |
Source: Drees Homes Report a problem | ||
Public tax history
Tax history is unavailable.
Neighborhood: 46123

Nearby schools
GreatSchools rating
- 8/10Maple Elementary SchoolGrades: K-4Distance: 0.3 mi
- 10/10Avon Middle School NorthGrades: 7-8Distance: 1.3 mi
- 10/10Avon High SchoolGrades: 9-12Distance: 1.7 mi
Schools provided by the listing agent
- Elementary: Maple Elementary School
- Middle: Avon Middle School North
- High: Avon High School
Source: MIBOR as distributed by MLS GRID. This data may not be complete. We recommend contacting the local school district to confirm school assignments for this home.
Get a cash offer in 3 minutes
Find out how much your home could sell for in as little as 3 minutes with a no-obligation cash offer.
Estimated market value
$808,900
Get a cash offer in 3 minutes
Find out how much your home could sell for in as little as 3 minutes with a no-obligation cash offer.
Estimated market value
$808,900
- Indiana
- Hendricks County
- Avon
- 46123
- 1919 Delp Ct
Nearby cities
Nearby zip codes
Other Avon Topics
