Skip main navigation
Sold for $478,000
  • $478,000

    1919 Dexter Ave, Ann Arbor, MI 48103

    3beds
    1,600sqft
    Single Family Residence
    Built in 1926
    6,534 Square Feet Lot
    $476,300 Zestimate®
    $299/sqft
    $3,185 Estimated rent

    Home value

    $476,300

    $419,000 - $543,000

    $3,185/mo

    Zestimate® history
    Loading
    Loading...

    Owner options

    List your home for rent

    $3,185/mo

    Rent Zestimate®

    Find your next renter with Zillow Rental Manager. Plus, with online applications, you can quickly screen prospective tenants – for free.

    Learn more

    $3,185/mo

    Rent Zestimate®

    Refinance and save

    $3,186/mo

    Est. payment

    Refinancing to a lower rate could help reduce your monthly payments and save thousands over the life of the loan.

    See today's rates

    $3,186/mo

    Est. payment

    Explore your selling options

    Work with a Zillow partner agent

    Leverage their expertise and Zillow's premium Showcase listings to get your home seen by more buyers.

    Get started

    List with your own agent

    Get your home in front of millions of buyers by listing it on Zillow.

    Learn how to do it

    Sell it yourself

    Take full control of how buyers see your home on Zillow by listing For Sale by Owner (FSBO).

    List your home

    What's special

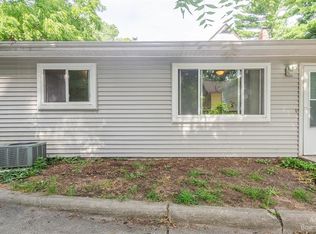
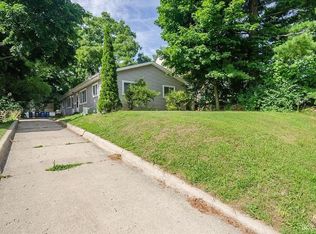
    Welcome to 1919 Dexter Avenue — a charming and move-in ready home in the prime west-side location. Set on a generous private fenced-in lot (brand new 6’ Pine Privacy Fence), this property offers a perfect blend of original character and thoughtful updates. Walkable to west side staples like Homes brewery, Knight’s Steakhouse, Plum Market, and Vet’s Park, and just minutes bike or drive to downtown, U-M campus, and local favorites along the Dexter corridor. With inviting curb appeal and a welcoming entry, the home immediately sets the tone for comfortable, everyday living. Inside, you’ll find a bright, functional layout filled with natural light, warm hardwood floors, and neutral finishes throughout. The living and dining areas flow seamlessly, creating an ideal space for both relaxing and entertaining. The updated kitchen features modern cabinetry, ample counter space, and brand new GE/Frigidaire appliances. Upstairs includes spacious bedrooms, a walk-up attic, and an updated bath that maintain a clean, contemporary feel while complementing the home’s classic charm. A finished lower level provides flexible space for a home office, gym, or recreation area, along with additional storage. Outside, the expansive backyard offers room to garden, entertain, or unwind in a private setting.

    Zillow last checked:

    Listing updated:

    Listed by:

    Brandon Griffith 248-346-1478,

    Arterra Luxe Collection LLC

    Bought with:

    Sean Konja, 6501408625

    KW Professionals

    Source: Realcomp II,MLS#: 20261027901MLS Logo

    Facts & features

    Interior

    Bedrooms & bathrooms
    • Bedrooms: 3
    • Bathrooms: 2
    • Full bathrooms: 2
    Bedroom
    • Level: Second
    • Area: 120
    • Dimensions: 10 X 12
    Bedroom
    • Level: Second
    • Area: 104
    • Dimensions: 13 X 8
    Bedroom
    • Level: Second
    • Area: 120
    • Dimensions: 10 X 12
    Other
    • Level: Second
    Other
    • Level: Basement
    Dining room
    • Level: Entry
    • Area: 260
    • Dimensions: 13 X 20
    Kitchen
    • Level: Entry
    • Area: 84
    • Dimensions: 7 X 12
    Living room
    • Level: Entry
    • Area: 180
    • Dimensions: 12 X 15
    Heating
    • Forced Air, Natural Gas
    Cooling
    • Central Air
    Appliances
    • Included: Dishwasher, Disposal, Dryer, Energy Star Qualified Dishwasher, Free Standing Electric Range, Washer
    • Laundry: Gas Dryer Hookup, Washer Hookup
    Features
    • Basement: Finished
    • Has fireplace: Yes
    • Fireplace features: Living Room
    Interior area
    • Total interior livable area: 1,600 sqft
    • Finished area above ground: 1,144
    • Finished area below ground: 456

    Property

    Parking
    • Total spaces: 1
    • Parking features: One Car Garage, Detached
    • Garage spaces: 1
    Features
    • Levels: Three
    • Stories: 3
    • Entry location: GroundLevel
    • Patio & porch: Patio
    • Pool features: None
    • Fencing: Back Yard
    Lot
    • Size: 6,534 Square Feet
    • Dimensions: 50.00 x 130.00
    Details
    • Parcel number: 090930220007
    • Special conditions: Short Sale No,Standard

    Construction

    Type & style
    • Home type: SingleFamily
    • Architectural style: Colonial
    • Property subtype: Single Family Residence
    Materials
    • Aluminum Siding
    • Foundation: Basement, Poured
    • Roof: Asphalt
    Condition
    • New construction: No
    • Year built: 1926

    Utilities & green energy

    • Sewer: Public Sewer
    • Water: Public

    Community & HOA

    Community
    • Subdivision: GRAND VIEW SUB
    HOA
    • Has HOA: No
    Location
    • Region: Ann Arbor

    Financial & listing details

    • Price per square foot: $299/sqft
    • Tax assessed value: $178,878
    • Annual tax amount: $9,515
    • Date on market: 4/24/2026
    • Cumulative days on market: 5 days
    • Listing agreement: Exclusive Right To Sell
    • Listing terms: Cash,Conventional,FHA

    Price history

    DateEventPrice
    5/15/2026Sold$478,000-0.4%$299/sqft
    Source: Realcomp II #20261027901 Report a problem
    5/1/2026Pending sale$479,900$300/sqft
    Source: Realcomp II #20261027901 Report a problem
    5/1/2026Listing removed$479,900$300/sqft
    Source: Realcomp II #20261027901 Report a problem
    4/29/2026Pending sale$479,900$300/sqft
    Source: Realcomp II #20261027901 Report a problem
    4/24/2026Listed for sale$479,900+26.3%$300/sqft
    Source: Realcomp II #20261027901 Report a problem
    12/20/2023Listing removed$380,000$238/sqft
    Source: MiRealSource #40166207 Report a problem
    6/5/2023Listing removed--
    Source: MiRealSource #40166207 Report a problem
    5/25/2023Listing removed--
    Source: Realcomp II #20230037577 Report a problem
    5/15/2023Listed for rent$3,100+37.8%$2/sqft
    Source: Realcomp II #20230037577 Report a problem
    6/4/2021Sold$380,000$238/sqft
    Source: MichRIC #52807 Report a problem
    5/5/2021Contingent$380,000$238/sqft
    Source: MiRealSource #40166207 Report a problem
    4/22/2021Listed for sale$380,000+11.1%$238/sqft
    Source: MiRealSource #40166207 Report a problem
    3/30/2020Listing removed$2,250$1/sqft
    Source: Charles Reinhart Co. Report a problem
    2/11/2020Price change$2,250-8.2%$1/sqft
    Source: Charles Reinhart Co. Report a problem
    1/7/2020Sold$342,000-2.3%$214/sqft
    Source: Public Record Report a problem
    1/7/2020Listed for rent$2,450$2/sqft
    Source: Owner Report a problem
    11/14/2019Pending sale$349,900$219/sqft
    Source: Reinhart Realtors #3269720 Report a problem
    10/29/2019Price change$349,9000%$219/sqft
    Source: Reinhart Realtors #3269720 Report a problem
    10/8/2019Price change$350,000-4.1%$219/sqft
    Source: Reinhart Realtors #3269178 Report a problem
    10/1/2019Price change$365,000-1.4%$228/sqft
    Source: Reinhart Realtors #3269178 Report a problem
    9/11/2019Price change$369,999-2.6%$231/sqft
    Source: Reinhart Realtors #3268262 Report a problem
    8/22/2019Listed for sale$380,000+33.3%$238/sqft
    Source: Reinhart Realtors #3268262 Report a problem
    8/31/2016Sold$285,000+1.8%$178/sqft
    Source: Public Record Report a problem
    7/25/2016Pending sale$279,900$175/sqft
    Source: Keller Williams Ann Arbor #3240206 Report a problem
    7/22/2016Listed for sale$279,900$175/sqft
    Source: Keller Williams Ann Arbor #3240206 Report a problem
    7/18/2016Pending sale$279,900$175/sqft
    Source: Keller Williams Ann Arbor #3240206 Report a problem
    7/16/2016Listed for sale$279,900+49.3%$175/sqft
    Source: Keller Williams Ann Arbor #3240206 Report a problem
    1/8/2016Sold$187,500$117/sqft
    Source: Public Record Report a problem

    Public tax history

    YearProperty taxesTax assessment
    2025$9,294 $194,300 +12%
    2024-- $173,500 +3.2%
    2023-- $168,200 -0.6%
    2022-- $169,200 +2.4%
    2021-- $165,200 -0.1%
    2020$10,823 $165,400 +15.7%
    2019-- $142,900 +4.1%
    2018-- $137,300 +7.7%
    2017$6,492 $127,500 +8.1%
    2016$6,492 +71.8%$117,900 +43.8%
    2015$3,778 $81,981 +3.2%
    2014$3,778 $79,420
    2013$3,778 $79,420 +2.4%
    2012-- $77,559 +2.7%
    2011-- $75,520 +1.7%
    2010-- $74,258 -0.3%
    2009-- $74,482 +4.4%
    2008-- $71,343 +4.8%
    2007-- $68,078 -31.9%
    2005-- $100,000 +7.8%
    2004-- $92,800 +5.3%
    2003-- $88,100 +12.1%
    2002$2,713 +41.8%$78,600 +11.6%
    2001$1,914 +1%$70,400 +7%
    2000$1,894 $65,800 +9.3%
    1999-- $60,200
    Find assessor info on the county website

    Neighborhood: Haisley

    Nearby schools

    GreatSchools rating
    Get a cash offer in 3 minutes
    Find out how much your home could sell for in as little as 3 minutes with a no-obligation cash offer.
    Estimated market value
    $476,300
    Get a cash offer in 3 minutes
    Find out how much your home could sell for in as little as 3 minutes with a no-obligation cash offer.
    Estimated market value
    $476,300