Immaculate 3-Bedroom Split Foyer Home with Character & Space!
Step into this beautifully maintained 3-bedroom, 2-bath multi-level home that blends timeless charm with functional living. Featuring original hardwood floors and stunning exposed beams, this home offers warmth and character throughout.
Enjoy a spacious main-level living room, plus an additional lower-level family room—perfect for relaxing or entertaining. Cozy up by either of the two fireplaces, located on both upper and lower levels.
The home also boasts generously sized bathrooms, charming French doors leading to a bright 4-season sun room, and ample crawlspace storage for all your needs.
Moving out, you’ll find a fully finished and insulated garage, side concrete parking pad, cedar siding with brick exterior and a convenient backyard storage shed—ideal for tools, hobbies, or extra storage. Located within walking distance to Lake Okabena, parks, Prairie Elementary, city walking paths and puppy park!
This home truly has it all—space, style, and comfort!
Closed
$362,500
1919 Driftwood Ave, Worthington, MN 56187
4beds
2,711sqft
Single Family
Built in 1976
9,583 Square Feet Lot
$365,200 Zestimate®
$134/sqft
$2,389 Estimated rent
Home value
$365,200
Estimated sales range
Not available
$2,389/mo
Zestimate® history
Owner options
List your home for rent
$2,389/mo
Rent Zestimate®
Find your next renter with Zillow Rental Manager. Plus, with online applications, you can quickly screen prospective tenants – for free.
$2,389/mo
Rent Zestimate®
Refinance and save
$2,262/mo
Est. payment
Refinancing to a lower rate could help reduce your monthly payments and save thousands over the life of the loan.
$2,262/mo
Est. payment
Explore your selling options
Work with a Zillow partner agent
Leverage their expertise and Zillow's premium Showcase listings to get your home seen by more buyers.
Get startedList with your own agent
Get your home in front of millions of buyers by listing it on Zillow.
Learn how to do itSell it yourself
Take full control of how buyers see your home on Zillow by listing For Sale by Owner (FSBO).
List your homeWhat's special
Convenient backyard storage shedOriginal hardwood floorsCharming french doorsGenerously sized bathroomsStunning exposed beamsAmple crawlspace storageAdditional lower-level family room
Zillow last checked:
Listing updated:
Listed by:
Genny McCuen 507-360-8756,
Re/Max Premier Realty
Bought with:
Phillip Willardson
Johnson Builders & Realty Inc
Source: NorthstarMLS as distributed by MLS GRID,MLS#: 7045867
Facts & features
Interior
Bedrooms & bathrooms
- Bedrooms: 4
- Bathrooms: 2
- Full bathrooms: 1
- 3/4 bathrooms: 1
Bedroom
- Level: Upper
Bedroom 2
- Level: Upper
Bedroom 3
- Level: Lower
Bathroom
- Level: Upper
Bathroom
- Level: Lower
Dining room
- Level: Main
Family room
- Level: Lower
Kitchen
- Level: Main
Living room
- Level: Upper
Sun room
- Level: Main
Heating
- Forced Air, Fireplace(s)
Cooling
- Central Air
Features
- Basement: Full
- Number of fireplaces: 2
- Fireplace features: Gas, Living Room, Wood Burning
Interior area
- Total structure area: 2,711
- Total interior livable area: 2,711 sqft
- Finished area above ground: 1,471
- Finished area below ground: 820
Property
Parking
- Total spaces: 2
- Parking features: Attached, Concrete
- Attached garage spaces: 2
- Details: Garage Dimensions (20x22)
Accessibility
- Accessibility features: None
Features
- Levels: Multi/Split
- Patio & porch: Patio
- Fencing: Partial
Lot
- Size: 9,583 Square Feet
- Dimensions: 80 x 120
Details
- Additional structures: Storage Shed
- Foundation area: 1240
- Parcel number: 312216000
- Zoning description: Residential-Single Family
Construction
Type & style
- Home type: SingleFamily
- Property subtype: Single Family
Condition
- New construction: No
- Year built: 1976
Utilities & green energy
- Gas: Natural Gas
- Sewer: City Sewer/Connected
- Water: City Water/Connected
Community & HOA
Community
- Subdivision: Lakeview Heights
HOA
- Has HOA: No
Location
- Region: Worthington
Financial & listing details
- Price per square foot: $134/sqft
- Tax assessed value: $334,000
- Annual tax amount: $4,256
- Date on market: 3/30/2026
- Cumulative days on market: 17 days
Price history
| Date | Event | Price |
|---|---|---|
| 5/18/2026 | Sold | $362,500-0.7%$134/sqft |
Source:  NorthstarMLS as distributed by MLS GRID #7045867 Report a problem NorthstarMLS as distributed by MLS GRID #7045867 Report a problem | ||
| 4/15/2026 | Pending sale | $365,000$135/sqft |
Source: NorthstarMLS as distributed by MLS GRID #7045867 Report a problem | ||
| 3/30/2026 | Price change | $365,000+4.6%$135/sqft |
Source: NorthstarMLS as distributed by MLS GRID #7045867 Report a problem | ||
| 12/17/2025 | Listed for sale | $349,000$129/sqft |
Source: Owner Report a problem | ||
| 12/5/2025 | Listing removed | -- |
Source: Owner Report a problem | ||
| 9/6/2025 | Listed for sale | $349,000+79.9%$129/sqft |
Source: Owner Report a problem | ||
| 10/1/2009 | Sold | $194,000$72/sqft |
Source: Agent Provided Report a problem | ||
Public tax history
| Year | Property taxes | Tax assessment |
|---|---|---|
| 2025 | $3,994 -4.3% | $334,000 +3.8% |
| 2024 | $4,172 +18.6% | $321,700 -6% |
| 2023 | $3,518 +11.4% | $342,400 +20.9% |
| 2022 | $3,158 +4.4% | $283,100 +25.3% |
| 2021 | $3,024 -9.2% | $225,900 -0.2% |
| 2020 | $3,330 +18.9% | $226,400 -3.4% |
| 2019 | $2,800 +12.9% | $234,300 +3.9% |
| 2018 | $2,480 +12.8% | $225,600 +9.1% |
| 2017 | $2,198 +6.6% | $206,700 +7.8% |
| 2016 | $2,062 | $191,800 |
| 2015 | -- | -- |
| 2014 | -- | -- |
| 2013 | -- | -- |
| 2012 | -- | -- |
| 2011 | -- | -- |
| 2010 | -- | -- |
Find assessor info on the county website
Neighborhood: 56187
Nearby homes
- $325,5003 bd2 ba1.5k sqft1925 Driftwood Ave, Worthington, MN 56187Sold

- $443,400-- bd-- ba1.2k sqft1911 Driftwood Ave, Worthington, MN 56187Off Market
- $291,3004 bd2 ba2.4k sqft1918 Willow Ave, Worthington, MN 56187Off Market

- $331,5004 bd3 ba2.4k sqft1924 Willow Ave, Worthington, MN 56187Off Market
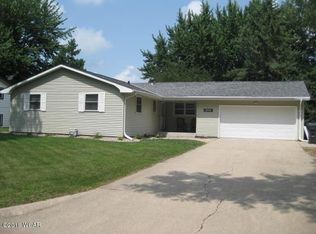
- $291,8003 bd1 ba1.9k sqft1910 Willow Ave, Worthington, MN 56187Off Market
- $296,100-- bd-- ba984 sqft1931 Driftwood Ave, Worthington, MN 56187Off Market
- $510,5005 bd4 ba4k sqft1905 Driftwood Ave, Worthington, MN 56187Off Market
- $315,800-- bd-- ba-- sqft1920 Driftwood Ave, Worthington, MN 56187Off Market
Nearby schools
GreatSchools rating
- NAPrairie Elementary SchoolGrades: PK-2Distance: 0.2 mi
- 4/10Worthington Middle SchoolGrades: 6-8Distance: 1.6 mi
- 2/10Worthington Senior High SchoolGrades: 9-12Distance: 2.1 mi


Get pre-qualified for a loan
At Zillow Home Loans, we can pre-qualify you in as little as 5 minutes with no impact to your credit score.An equal housing lender. NMLS #10287.
- Minnesota
- Nobles County
- Worthington
- 56187
- 1919 Driftwood Ave
Nearby cities
Nearby zip codes
Other Worthington Topics
