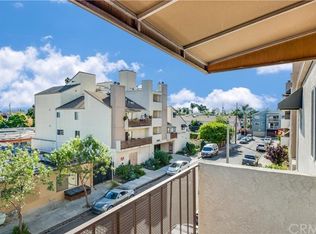
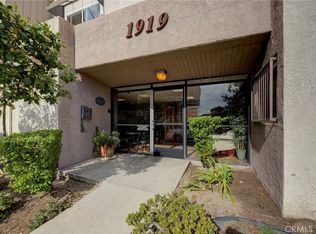
The best homes do not just check boxes. They change the way your day feels. 1919 E Beverly Way #205 offers a polished mix of privacy, walkability, and everyday convenience just moments from 4th Street Retro Row. This 2-bedroom, 2-bathroom corner condo places you near some of the city’s most loved restaurants, coffee shops, vintage boutiques, local retailers, the historic Art Theatre, neighborhood events, and everyday essentials. From here, the beach, Bluff Park, Bixby Park, and Downtown Long Beach are all easily accessible, creating a rare balance of neighborhood charm, coastal access, and city connection. Inside, this unit offers the kind of layout buyers continue to search for: 1,014 square feet, two true bedrooms, two bathrooms, and a living space that feels open, comfortable, and easy to use, did we mention in-unit laundry? Positioned on the desirable second floor as a corner unit, the residence feels more private, calm, and spacious than the typical condo offering. The private balcony overlooks the community courtyard and captures views of Signal Hill directly from your primary bedroom, creating a quiet place to pause above the rhythm of the neighborhood. Practical details make the home even more compelling. A dedicated parking space in the secure community garage, overhead storage, gated entry, elevator access, community laundry(in addition to your own in-unit), and a fitness room add everyday convenience, while the surrounding location does the heavy lifting. Morning coffee near Retro Row. Dinner within blocks. Weekend walks toward the beach or Bixby dog park - Yes the community is pet friendly. Quick access to Downtown Long Beach, local markets, nightlife, parks, shops, and the coastal lifestyle that gives this area its lasting appeal. This is not just a 2-bedroom condo near Retro Row. It is a rare combination of location, privacy, parking, storage, usable space, and Long Beach character. For buyers who want a home that feels connected, walkable, coastal, and genuinely livable, 1919 E Beverly Way #205 delivers the kind of opportunity that is becoming harder to replicate.
Sold for $525,000
Listed by: Coldwell Banker Realty • Keegan Cin • Contact: 310-963-5595
Bought with: Coldwell Banker Realty
Zestimate®
$525,000
1919 E Beverly Way APT 205, Long Beach, CA 90802
2beds
1,014sqft
Condominium
Built in 1982
-- sqft lot
$525,000 Zestimate®
$518/sqft
$2,805 Estimated rent
Home value
$525,000
$478,000 - $578,000
$2,805/mo
Zestimate® history
Owner options
List your home for rent
$2,805/mo
Rent Zestimate®
Find your next renter with Zillow Rental Manager. Plus, with online applications, you can quickly screen prospective tenants – for free.
$2,805/mo
Rent Zestimate®
Refinance and save
$3,879/mo
Est. payment
Refinancing to a lower rate could help reduce your monthly payments and save thousands over the life of the loan.
$3,879/mo
Est. payment
Explore your selling options
Work with a Zillow partner agent
Leverage their expertise and Zillow's premium Showcase listings to get your home seen by more buyers.
Get startedList with your own agent
Get your home in front of millions of buyers by listing it on Zillow.
Learn how to do itSell it yourself
Take full control of how buyers see your home on Zillow by listing For Sale by Owner (FSBO).
List your homeWhat's special
Private balconyTwo bathroomsTwo true bedroomsIn-unit laundry
Zillow last checked:
Listing updated:
Listed by:
Keegan Cin DRE #01971604 310-963-5595,
Coldwell Banker Realty,
Listing Team: Cin Coast Team
Bought with:
Keegan Cin, DRE #01971604
Coldwell Banker Realty
Source: CRMLS,MLS#: DW26099306 Originating MLS: California Regional MLS
Originating MLS: California Regional MLSFacts & features
Interior
Bedrooms & bathrooms
- Bedrooms: 2
- Bathrooms: 2
- Full bathrooms: 2
- Main level bathrooms: 2
- Main level bedrooms: 2
Rooms
- Room types: Bedroom, Family Room, Kitchen, Living Room, Primary Bathroom, Primary Bedroom, Other, Dining Room
Primary bedroom
- Features: Main Level Primary
Primary bedroom
- Features: Primary Suite
Bedroom
- Features: Bedroom on Main Level
Bathroom
- Features: Bidet, Bathroom Exhaust Fan, Dual Sinks, Enclosed Toilet, Full Bath on Main Level, Tub Shower
Kitchen
- Features: Kitchen/Family Room Combo, Laminate Counters
Other
- Features: Walk-In Closet(s)
Heating
- Central
Cooling
- None
Appliances
- Included: Dishwasher, Disposal, Gas Range, Microwave, Refrigerator, Range Hood, Dryer, Washer
- Laundry: Washer Hookup, Inside, Laundry Closet, Stacked
Features
- Breakfast Bar, Built-in Features, Balcony, Ceiling Fan(s), Coffered Ceiling(s), Separate/Formal Dining Room, Laminate Counters, Open Floorplan, Pantry, Recessed Lighting, Bar, Bedroom on Main Level, Main Level Primary, Primary Suite, Walk-In Closet(s)
- Flooring: Bamboo, Tile
- Doors: Mirrored Closet Door(s), Sliding Doors
- Windows: Blinds
- Has fireplace: Yes
- Fireplace features: Decorative, Living Room
- Common walls with other units/homes: 2+ Common Walls,End Unit
Interior area
- Total interior livable area: 1,014 sqft
Property
Parking
- Total spaces: 1
- Parking features: Assigned, Controlled Entrance, Concrete, Covered, Garage, Garage Door Opener, On Site, Paved, Community Structure, See Remarks
- Garage spaces: 1
Accessibility
- Accessibility features: See Remarks
Features
- Levels: One
- Stories: 1
- Entry location: Community Entrance
- Patio & porch: None
- Pool features: None
- Spa features: None
- Fencing: None
- Has view: Yes
- View description: City Lights, Courtyard, Hills, Neighborhood
- Waterfront features: Ocean Side Of Highway
Lot
- Size: 0.72 Acres
- Features: Over 40 Units/Acre, Near Public Transit, Rectangular Lot, Walkstreet
Details
- Parcel number: 7266024054
- Special conditions: Standard
Construction
Type & style
- Home type: Condo
- Architectural style: Traditional
- Property subtype: Condominium
- Attached to another structure: Yes
Materials
- Stucco
- Foundation: Concrete Perimeter, Permanent, Pillar/Post/Pier
- Roof: Composition,Common Roof,Shingle
Condition
- Updated/Remodeled,Turnkey
- New construction: No
- Year built: 1982
Utilities & green energy
- Electric: Electricity - On Property, Standard
- Sewer: Public Sewer
- Water: Public
- Utilities for property: Cable Available, Electricity Connected, Natural Gas Connected, Phone Available, Sewer Connected, Water Connected
Community & HOA
Community
- Features: Sidewalks, Urban, Gated
- Security: Carbon Monoxide Detector(s), Gated Community, Smoke Detector(s)
- Subdivision: Alamitos Beach (Ab)
HOA
- Has HOA: Yes
- Amenities included: Call for Rules, Controlled Access, Fitness Center, Maintenance Grounds, Management, Pet Restrictions, Pets Allowed, Trash, Water
- Services included: Sewer
- HOA fee: $490 monthly
- HOA name: Beverly Lofts
- HOA phone: 714-891-8804
Location
- Region: Long Beach
Financial & listing details
- Price per square foot: $518/sqft
- Tax assessed value: $484,971
- Annual tax amount: $6,434
- Date on market: 5/7/2026
- Cumulative days on market: 6 days
- Listing terms: Cash,Cash to New Loan,Conventional,Fannie Mae,Freddie Mac,Submit
- Inclusions: Range, Refrigerator, Dishwasher, Washer/Dryer
- Road surface type: Paved
Price history
| Date | Event | Price |
|---|---|---|
| 6/26/2026 | Sold | $525,000$518/sqft |
Source:  CRMLS #DW26099306 Report a problem CRMLS #DW26099306 Report a problem | ||
| 5/15/2026 | Pending sale | $525,000+14.9%$518/sqft |
Source: CRMLS #DW26099306 Report a problem | ||
| 7/30/2021 | Sold | $457,000+82.8%$451/sqft |
Source: Public Record Report a problem | ||
| 4/30/2015 | Sold | $250,000$247/sqft |
Source: Public Record Report a problem | ||
| 10/12/2014 | Listing removed | $250,000$247/sqft |
Source: Berkshire Hathaway Homeservic #NP14216102 Report a problem | ||
| 10/8/2014 | Listed for sale | $250,000-27.5%$247/sqft |
Source: Berkshire Hathaway Homeservic #NP14216102 Report a problem | ||
| 10/2/2006 | Sold | $345,000+57.5%$340/sqft |
Source: Public Record Report a problem | ||
| 4/1/2004 | Sold | $219,000$216/sqft |
Source: Public Record Report a problem | ||
Public tax history
| Year | Property taxes | Tax assessment |
|---|---|---|
| 2025 | $6,434 +4.5% | $484,971 +2% |
| 2024 | $6,156 +1.7% | $475,462 +2% |
| 2023 | $6,052 +6.6% | $466,140 +2% |
| 2022 | $5,679 +64.5% | $457,000 +64.6% |
| 2021 | $3,453 +0.3% | $277,575 +1% |
| 2020 | $3,443 | $274,730 +2% |
| 2019 | $3,443 +3.9% | $269,344 +2% |
| 2018 | $3,313 | $264,064 +2% |
| 2017 | $3,313 +1.1% | $258,887 +2% |
| 2016 | $3,276 +7.6% | $253,812 -2.4% |
| 2015 | $3,043 +24.4% | $260,000 +26.8% |
| 2014 | $2,446 | $205,000 +34% |
| 2012 | -- | $153,000 -14.5% |
| 2011 | -- | $179,000 |
| 2010 | -- | $179,000 -23.9% |
| 2009 | -- | $235,200 -33.2% |
| 2008 | -- | $351,900 +2% |
| 2007 | -- | $345,000 +51.4% |
| 2006 | -- | $227,847 |
| 2005 | -- | $227,847 +47% |
| 2004 | -- | $155,000 |
Find assessor info on the county website
Neighborhood: Hellman
Nearby homes
- $533,5002 bd2 ba1.1k sqft1919 E Beverly Way UNIT 212, Long Beach, CA 90802Off Market
- $521,7002 bd2 ba1k sqft1919 E Beverly Way APT 112, Long Beach, CA 90802Off Market
- $496,5002 bd2 ba1k sqft1919 E Beverly Way APT 202, Long Beach, CA 90802Sold
- $589,6002 bd2 ba1.1k sqft1919 E Beverly Way APT 203, Long Beach, CA 90802Off Market
- $510,5002 bd2 ba1k sqft1919 E Beverly Way APT 207, Long Beach, CA 90802Off Market
- $556,0002 bd2 ba1.1k sqft1919 E Beverly Way APT 308, Long Beach, CA 90802Off Market
- $605,0002 bd2 ba1.1k sqft1919 E Beverly Way APT 309, Long Beach, CA 90802Sold
- $495,0002 bd2 ba1k sqft1919 E Beverly Way, Long Beach, CA 90802Sold
Nearby schools
GreatSchools rating
- 7/10Burbank Elementary SchoolGrades: K-5Distance: 0.2 mi
- 4/10Franklin Classical Middle SchoolGrades: 6-8Distance: 0.5 mi
- 7/10Polytechnic High SchoolGrades: 9-12Distance: 1.2 mi
Schools provided by the listing agent
- Elementary: Burbank
- Middle: Franklin
- High: Polytechnic
Source: CRMLS. This data may not be complete. We recommend contacting the local school district to confirm school assignments for this home.
Get a cash offer in 3 minutes
Find out how much your home could sell for in as little as 3 minutes with a no-obligation cash offer.
Estimated market value
$525,000
Get a cash offer in 3 minutes
Find out how much your home could sell for in as little as 3 minutes with a no-obligation cash offer.
Estimated market value
$525,000
- California
- Los Angeles County
- Long Beach
- 90802
- Hellman
- 1919 E Beverly Way Apartment 205
Nearby cities
Nearby neighborhoods
Nearby zip codes
Other Long Beach Topics
