Welcome home to 1919 E Haymarket Drive- located in the desirable Hudson pool and tennis community of Chadds Ford. This lovely Colonial offers almost 4000 sq feet of living space with additional 2647 sq ft in the finished lower level. Spacious rooms, a first-floor primary bedroom, a dedicated home office and a fabulous backyard means this home has something for everyone. Making dinner in this renovated cook’s kitchen will never be a chore with a wall of cabinets to store all your favorite small appliances plus the gas countertop range and dual wall ovens can handle any party menu. The large granite island is the perfect place to prep dinner, roll out cookies at the holidays or enjoy a glass of wine while chatting about your day. The eat-in kitchen opens to the vaulted great room with wood burning fireplace (w/ gas starter) creating the perfect spot to relax after a long day or catch up with friends in front of a roaring fire during our colder winter months. On sunnier days, the tall windows bathe the room in natural light. The living room at the front of the home could be a second office or play area for the kids. Hosting family get-togethers or holiday parties is a breeze with the open floorplan between the eat-in kitchen and great room–plus the formal dining room. A loft space on the second floor creates a cozy nook as a gaming or play area-or you could create your own library/reading spot. Two nice sized bedrooms share a full bathroom, while the third bedroom with ensuite bath could be a used as 2nd floor primary bedroom. Dreams of a man cave, theater room, or amazing play space? The expansive finished lower level with full bathroom can be the answer to those dreams! Enjoy warm weather days on the patio, cool nights around the firepit with plenty of green space to entertain the whole crew.
Closed
$870,000
1919 E Haymarket Way, Hudson, OH 44236
4beds
6,610sqft
Single Family Residence
Built in 1994
0.89 Acres Lot
$874,800 Zestimate®
$132/sqft
$4,396 Estimated rent
Home value
$874,800
$831,000 - $919,000
$4,396/mo
Zestimate® history
Owner options
List your home for rent
$4,396/mo
Rent Zestimate®
Find your next renter with Zillow Rental Manager. Plus, with online applications, you can quickly screen prospective tenants – for free.
$4,396/mo
Rent Zestimate®
Refinance and save
$7,208/mo
Est. payment
Refinancing to a lower rate could help reduce your monthly payments and save thousands over the life of the loan.
$7,208/mo
Est. payment
Explore your selling options
Work with a Zillow partner agent
Leverage their expertise and Zillow's premium Showcase listings to get your home seen by more buyers.
Get startedList with your own agent
Get your home in front of millions of buyers by listing it on Zillow.
Learn how to do itSell it yourself
Take full control of how buyers see your home on Zillow by listing For Sale by Owner (FSBO).
List your homeWhat's special
Large granite islandDedicated home officeGas countertop rangeSpacious roomsFirst-floor primary bedroomFormal dining roomVaulted great room
Zillow last checked:
Listing updated:
Listed by:
Bronwyn M Pierson 330-612-4879 bronwynpierson@howardhanna.com,
Howard Hanna
Bought with:
Rob Gold, 2017004984
Century 21 Premiere Properties, Inc.
Source: MLS Now,MLS#: 5197782Originating MLS: Akron Cleveland Association of REALTORS
Facts & features
Interior
Bedrooms & bathrooms
- Bedrooms: 4
- Bathrooms: 5
- Full bathrooms: 4
- 1/2 bathrooms: 1
- Main level bathrooms: 2
- Main level bedrooms: 1
Primary bedroom
- Description: Flooring: Carpet
- Level: First
- Dimensions: 18 x 17
Bedroom
- Description: Flooring: Carpet
- Level: Second
- Dimensions: 13 x 12
Bedroom
- Description: Flooring: Carpet
- Level: Second
- Dimensions: 15 x 15
Bedroom
- Description: Flooring: Carpet
- Level: Second
- Dimensions: 18 x 15
Dining room
- Description: Flooring: Carpet
- Level: First
- Dimensions: 15 x 14
Eat in kitchen
- Level: First
- Dimensions: 28 x 16
Great room
- Description: Flooring: Carpet
- Features: Fireplace
- Level: First
- Dimensions: 22 x 19
Laundry
- Level: First
Living room
- Description: Flooring: Carpet
- Level: First
- Dimensions: 15 x 14
Loft
- Description: Flooring: Carpet
- Level: Second
Office
- Description: Flooring: Hardwood
- Level: First
- Dimensions: 18 x 12
Heating
- Fireplace(s), Gas
Cooling
- Central Air
Appliances
- Included: Built-In Oven, Cooktop, Dryer, Dishwasher, Disposal, Microwave, Refrigerator, Washer
- Laundry: Electric Dryer Hookup, Main Level, Laundry Room
Features
- Jetted Tub
- Basement: Partially Finished,Sump Pump
- Number of fireplaces: 1
- Fireplace features: Gas Starter, Wood Burning
Interior area
- Total structure area: 6,610
- Total interior livable area: 6,610 sqft
- Finished area above ground: 3,963
- Finished area below ground: 2,647
Property
Parking
- Parking features: Attached, Drain, Electricity, Garage, Garage Door Opener, Garage Faces Side
- Attached garage spaces: 4
Features
- Levels: Two
- Stories: 2
- Patio & porch: Patio
- Exterior features: Fire Pit, Sprinkler/Irrigation
Lot
- Size: 0.89 Acres
Details
- Parcel number: 3007762
Construction
Type & style
- Home type: SingleFamily
- Architectural style: Colonial
- Property subtype: Single Family Residence
Materials
- Aluminum Siding
- Roof: Asphalt
Condition
- Year built: 1994
Details
- Warranty included: Yes
Utilities & green energy
- Sewer: Public Sewer
- Water: Public
Community & HOA
Community
- Subdivision: Chadds Ford Settlement Ph 03
HOA
- Has HOA: Yes
- Services included: Common Area Maintenance, Insurance, Pool(s), Recreation Facilities, Reserve Fund
- HOA fee: $1,350 annually
- HOA name: Chadds Ford Hoa
Location
- Region: Hudson
Financial & listing details
- Price per square foot: $132/sqft
- Tax assessed value: $717,140
- Annual tax amount: $13,012
- Date on market: 4/4/2026
- Cumulative days on market: 55 days
- Listing agreement: Exclusive Right To Sell
Price history
| Date | Event | Price |
|---|---|---|
| 6/1/2026 | Sold | $870,000-3.3%$132/sqft |
Source: Public Record Report a problem | ||
| 4/22/2026 | Contingent | $899,900$136/sqft |
Source: MLS Now #5197782 Report a problem | ||
| 4/20/2026 | Price change | $899,900-5.3%$136/sqft |
Source: MLS Now #5197782 Report a problem | ||
| 4/4/2026 | Listed for sale | $949,900+79.2%$144/sqft |
Source: MLS Now #5197782 Report a problem | ||
| 4/21/2006 | Sold | $530,000$80/sqft |
Source: MLS Now #1395783 Report a problem | ||
Public tax history
| Year | Property taxes | Tax assessment |
|---|---|---|
| 2025 | $13,013 -1.7% | $251,000 |
| 2024 | $13,238 +3.8% | $251,000 |
| 2023 | $12,750 +9.7% | $251,000 +23% |
| 2022 | $11,621 -0.2% | $204,141 |
| 2021 | $11,640 | $204,141 |
| 2020 | -- | $204,141 +10.7% |
| 2019 | $11,161 +0.4% | $184,437 0% |
| 2018 | $11,121 +6.9% | $184,440 |
| 2017 | $10,406 | $184,440 +10% |
| 2016 | $10,406 | $167,720 |
| 2015 | $10,406 -0.3% | $167,720 |
| 2014 | $10,436 +6.4% | $167,720 +9% |
| 2013 | $9,811 -3% | $153,910 |
| 2012 | $10,117 +0.6% | $153,910 |
| 2011 | $10,055 -1.2% | $153,910 -12.9% |
| 2010 | $10,182 | $176,747 |
| 2009 | -- | $176,747 |
| 2008 | $10,264 -4.2% | $176,747 -4.3% |
| 2007 | $10,709 +1.3% | $184,678 |
| 2006 | $10,569 +14.1% | $184,678 |
| 2005 | $9,261 | $184,678 |
| 2004 | -- | $184,678 |
| 2003 | $10,282 -0.3% | $184,678 |
| 2002 | $10,311 +45.6% | $184,678 +41% |
| 2001 | $7,080 -0.2% | $130,999 |
| 2000 | $7,091 | $130,999 |
Find assessor info on the county website
Neighborhood: 44236
Nearby homes
- $873,2005 bd5 ba3.1k sqft1939 E Haymarket Way, Hudson, OH 44236Off Market
- $1,105,6464 bd5 ba5k sqft7574 Elderkin Ct, Hudson, OH 44236Sold
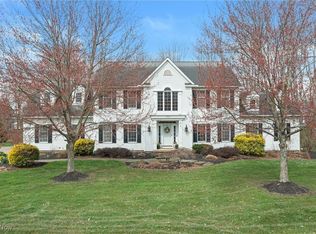
- $887,3004 bd3 ba3.7k sqft1903 E Haymarket Way, Hudson, OH 44236Off Market
- $921,5007 bd6 ba5k sqft1936 Christine Dr, Hudson, OH 44236Off Market
- $700,4004 bd2 ba2.7k sqft1948 Christine Dr, Hudson, OH 44236Off Market
- $34,910-- bd-- ba-- sqftChristine Dr, Hudson, OH 44236Off Market
- $2,010-- bd-- ba-- sqftChristine Dr, Hudson, OH 44236Off Market
- $5,270-- bd-- ba-- sqftChristine Dr, Hudson, OH 44236Off Market
Nearby schools
GreatSchools rating
- NAEllsworth Hill Elementary SchoolGrades: 1-2Distance: 1.6 mi
- 9/10Hudson Middle SchoolGrades: 6-8Distance: 2.2 mi
- 10/10Hudson High SchoolGrades: 9-12Distance: 2 mi
Schools provided by the listing agent
- District: Hudson CSD - 7708
Source: MLS Now. This data may not be complete. We recommend contacting the local school district to confirm school assignments for this home.
Get a cash offer in 3 minutes
Find out how much your home could sell for in as little as 3 minutes with a no-obligation cash offer.
Estimated market value
$874,800
Get a cash offer in 3 minutes
Find out how much your home could sell for in as little as 3 minutes with a no-obligation cash offer.
Estimated market value
$874,800
- Ohio
- Summit County
- Hudson
- 44236
- 1919 E Haymarket Way
Nearby cities
Nearby zip codes
Other Hudson Topics
