Skip main navigation
Closed
  • Price Unknown

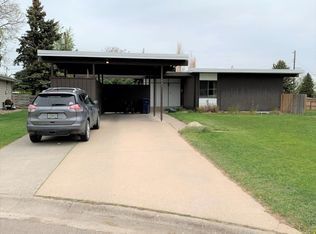
    1919 Elm Ct, Great Falls, MT 59404

    4beds
    3,357sqft
    Single Family Residence
    Built in 1975
    0.26 Acres Lot
    $514,900 Zestimate®
    $--/sqft
    $3,091 Estimated rent

    Home value

    $514,900

    $479,000 - $551,000

    $3,091/mo

    Zestimate® history
    Loading
    Loading...

    Owner options

    List your home for rent

    $3,091/mo

    Rent Zestimate®

    Find your next renter with Zillow Rental Manager. Plus, with online applications, you can quickly screen prospective tenants – for free.

    Learn more

    $3,091/mo

    Rent Zestimate®

    Refinance and save

    Refinancing to a lower rate could help reduce your monthly payments and save thousands over the life of the loan.

    See today's rates

    Explore your selling options

    Work with a Zillow partner agent

    Leverage their expertise and Zillow's premium Showcase listings to get your home seen by more buyers.

    Get started

    List with your own agent

    Get your home in front of millions of buyers by listing it on Zillow.

    Learn how to do it

    Sell it yourself

    Take full control of how buyers see your home on Zillow by listing For Sale by Owner (FSBO).

    List your home

    What's special

    Laminate flooringKitchen stainless steel appliancesTiled flooringMaster bedDance floorSought-after meadowlark elementary schoolSpacious home
    SPACIOUS HOME READY FOR ENTERTAINING! 3,357 +/- SQ FT INCLUDING BASEMENT. ONE-OWNER WELL-KEPT RANCH STYLE HOUSE. CUL-DE-SAC RESIDENCE ACCESSED VIA FOX FARM RD. 4 BEDS & 3 BATHS, 2 STATELY BRICK & 1 GAS FIREPLACE. KITCHEN STAINLESS STEEL APPLIANCES 2 YRS OLD. BATHROOMS HAVE LINOLEUM, MASTER BED IS LAMINATE FLOORING, KITCHEN & LAUNDRY RM HAVE TILED FLOORING. 2 UPSTAIRS BEDRMS, LIVING RM, AND DINING RM CARPETED. FULLY FINISHED LOWER LEVEL CARPETED & HAS DANCE FLOOR , WET BAR W/ FRIDGE, MICROWAVE, JENN-AIR GRILL/COOK TOP & PULL DOWN MOVIE SCREEN. ATCH 2 CAR GARAGE. TREED YDS W/SPRINKLER SYS, LG PRIVATE DECK IN BACK YD. EXTERIOR GAS HOOK UP FOR GRILLING. NEW 2023 BACK YD FENCE. RAIN GUTTERS,SIDING, & ROOF 10 YRS NEW. CONCRETE DRIVEWAY. PARKING IN CUL-DE-SAC. NEAR MEADOWLARK GOLF COURSE, MARKETPLACE SHOPPING MALL , & SOUGHT-AFTER MEADOWLARK ELEMENTARY SCHOOL, MINUTES FROM INTERNATIONAL AIRPORT & MISSOURI RIVER. PARKS W/ WALKING DISTANCE. SEVERAL RESTAURANTS CLOSEBY. ALL ON 1/4+ ACRE! 400 SERIES ANDERSON WINDOWS, CEMENT FIBER NO MAINTENANCE SIDING

    Zillow last checked:

    Listing updated:

    Listed by:

    Theresa Taylor 406-899-0235,

    Russell Country Realty,

    Charles Taylor 406-899-0864,

    Russell Country Realty

    Bought with:

    Talbert Bryan, RRE-BRO-LIC-15955

    Great Falls Realty

    Source: MRMLS,MLS#: 30007903MLS Logo

    Facts & features

    Interior

    Bedrooms & bathrooms
    • Bedrooms: 4
    • Bathrooms: 3
    • Full bathrooms: 1
    • 3/4 bathrooms: 2
    Primary bedroom
    • Description: OVERSIZE WALK-IN CLOSET
    • Level: Main
    Bedroom 2
    • Level: Main
    Bedroom 4
    • Level: Basement
    Primary bathroom
    • Level: Main
    Bathroom 2
    • Description: FULL BATHROOM
    • Level: Main
    Bathroom 3
    • Description: FULL BATHROOM
    • Level: Basement
    Bonus room
    • Description: SUNKEN RM, NEXT TO KITCHEN
    • Level: Main
    Den
    • Description: USED AS TRAIN HOBBY RM
    • Level: Basement
    Dining room
    • Description: FORMAL
    • Level: Main
    Family room
    • Description: OPEN, FULL BAR, KITCHENETTE
    • Level: Basement
    Kitchen
    • Description: CHEF'S DELIGHT!
    • Level: Main
    Laundry
    • Description: IN HALL NEXT TO GARAGE
    • Level: Main
    Living room
    • Description: SUNKEN RM, WOOD FIRE PLACE
    • Level: Main
    Heating
    • Forced Air, Gas, Stove, Wood Stove
    Cooling
    • Central Air
    Appliances
    • Included: Built-In Electric Oven, Dryer, Dishwasher, Electric Range, Disposal, Microwave, Stainless Steel Appliance(s), Water Heater, Washer
    • Laundry: In Hall
    Features
    • Open Floorplan, Vaulted Ceiling(s), Walk-In Closet(s), Wet Bar
    • Flooring: Carpet, Ceramic Tile
    • Windows: Double Pane Windows, Drapes
    • Basement: Full,Finished,Walk-Up Access
    • Number of fireplaces: 3
    • Fireplace features: Basement, Family Room, Gas, Living Room, Wood Burning
    Interior area
    • Total interior livable area: 3,357 sqft
    • Finished area below ground: 1,574

    Property

    Parking
    • Total spaces: 2
    • Parking features: Driveway, Garage Faces Front, Garage, Garage Door Opener, See Remarks
    • Attached garage spaces: 2
    Features
    • Patio & porch: Deck, Front Porch
    • Exterior features: Private Yard, Rain Gutters
    • Fencing: Back Yard,Fenced,Full,Wood
    • Has view: Yes
    • View description: Residential, Trees/Woods
    Lot
    • Size: 0.26 Acres
    • Features: Back Yard, Cul-De-Sac, Front Yard, Landscaped, Secluded, See Remarks
    Details
    • Additional structures: Garage(s), Shed(s)
    • Parcel number: 02301514307240000
    • Special conditions: Standard

    Construction

    Type & style
    • Home type: SingleFamily
    • Architectural style: Craftsman
    • Property subtype: Single Family Residence
    Materials
    • Masonite
    • Foundation: Poured
    • Roof: Shingle
    Condition
    • New construction: No
    • Year built: 1975

    Utilities & green energy

    • Sewer: Community/Coop Sewer
    • Water: Community/Coop, Public
    • Utilities for property: Electricity Connected, Natural Gas Connected, High Speed Internet Available, Phone Connected, Water Connected

    Community & HOA

    Community
    • Security: Smoke Detector(s)
    • Subdivision: Country Club Addition
    HOA
    • Has HOA: No
    Location
    • Region: Great Falls

    Financial & listing details

    • Tax assessed value: $514,663
    • Annual tax amount: $3,372
    • Date on market: 6/29/2023
    • Listing agreement: Exclusive Right To Sell
    • Listing terms: Cash,Conventional
    • Road surface type: Asphalt

    Price history

    DateEventPrice
    8/25/2023Sold--
    Source: MRMLS #30007903 Report a problem
    7/12/2023Price change$429,000-10.6%$128/sqft
    Source: MRMLS #30007903 Report a problem
    6/29/2023Listed for sale$479,900$143/sqft
    Source: MRMLS #30007903 Report a problem

    Public tax history

    YearProperty taxesTax assessment
    2025$2,889 -21.4%$458,700 +16.2%
    2024$3,676 -1.7%$394,700 +0%
    2023$3,741 +23.2%$394,600 +32.7%
    2022$3,036 -3.4%$297,300
    2021$3,143 +0.8%$297,300 +0.8%
    2020$3,118 +4.3%$294,900
    2019$2,989 -4.7%$294,900 +6.2%
    2018$3,136 +5.9%$277,800
    2017$2,962 -43.8%$277,800 +6.4%
    2016$5,269 +110.1%$261,000
    2015$2,508 -0.6%$261,000 +101.7%
    2014$2,523 +15.4%$129,426 +2.2%
    2013$2,186 +3.5%$126,645 +2.5%
    2012$2,113 $123,526
    2011-- --
    2010-- --
    2009-- --
    2008-- $173,400
    2007-- $173,400
    2006-- $173,400
    2005-- $173,400
    2004-- $173,400
    2003-- $173,400 +10.7%
    2002-- $156,637 +7.8%
    2000-- $145,300
    Find assessor info on the county website

    Neighborhood: 59404

    Nearby schools

    GreatSchools rating
    Sell for more on Zillow
    Get a Zillow Showcase℠ listing at no additional cost and you could sell for .
    $514,900
    2% more
    +$10,298
    With Zillow Showcase(estimated)
    $525,198