Skip main navigation
Sold for $105,000
  • $105,000

    1919 Elston St, Philadelphia, PA 19138

    2beds
    892sqft
    Townhouse
    Built in 1925
    1,120 Square Feet Lot
    $-- Zestimate®
    $118/sqft
    $1,595 Estimated rent

    Home value

    Not available

    Estimated sales range

    Not available

    $1,595/mo

    Zestimate® history
    Loading
    Loading...

    Owner options

    List your home for rent

    $1,595/mo

    Rent Zestimate®

    Find your next renter with Zillow Rental Manager. Plus, with online applications, you can quickly screen prospective tenants – for free.

    Learn more

    $1,595/mo

    Rent Zestimate®

    Refinance and save

    $526/mo

    Est. payment

    Refinancing to a lower rate could help reduce your monthly payments and save thousands over the life of the loan.

    See today's rates

    $526/mo

    Est. payment

    Explore your selling options

    Work with a Zillow partner agent

    Leverage their expertise and Zillow's premium Showcase listings to get your home seen by more buyers.

    Get started

    List with your own agent

    Get your home in front of millions of buyers by listing it on Zillow.

    Learn how to do it

    Sell it yourself

    Take full control of how buyers see your home on Zillow by listing For Sale by Owner (FSBO).

    List your home

    What's special

    Brick retaining wallFront lawn and shrubberyGated rear yardExtra half bathroomPlenty of storageLaundry roomBreakfast nook

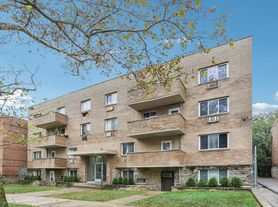
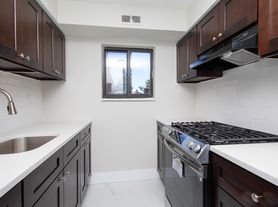
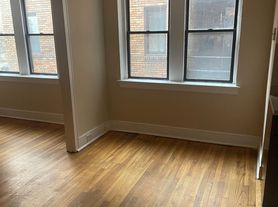
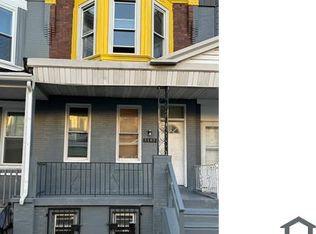
    Welcome to 1919 Elston Street, a 2-bedroom, 1-bath, Traditional Brick, NW Philly Row/Townhome, situated on a quiet, low-traffic, street. This property is in need of your fresh ideas and investment, to realize its full potential, and offers an excellent opportunity for buyers looking to customize and create value. Located on a low traffic street, you’ll appreciate the warm curb appeal, beginning with the brick retaining wall, front lawn & shrubbery, and cement covered patio and entrance. The interior provides a practical layout with a manageable footprint, making it a solid canvas for renovation or modernization. The main level offers a spacious Living room, formal Dining area, and a breakfast nook, and is completed with a galley style Kitchen with gas cooking, and access to the rear deck. The lower level offers plenty of storage, gas hot water and heating boiler, and a laundry room with an extra half bathroom. You can exit the rear to access the gated rear yard. The upper level accommodates with 2 spacious Bedrooms and a hallway Bathroom. Beyond the home itself, residents appreciate the location for its access to outdoor space, transportation, and neighborhood amenities. Nearby highlights include: Awbury Arboretum — a 50+ acre urban green space featuring gardens, walking paths, and historic grounds, offering a peaceful retreat close to home. Carpenter Woods — a natural wooded area with trails and open space, popular for walking and enjoying the outdoors. Upsal Regional Rail Station — providing convenient SEPTA access to Center City Philadelphia and surrounding suburbs. With proximity to parks, transit, and established neighborhood infrastructure, this property offers both location value and future upside. Whether you’re seeking a renovation project or a home to personalize from the ground up, this home presents a unique opportunity to invest in a well-connected Philadelphia neighborhood. Schedule your showing today and explore the possibilities.

    Zillow last checked:

    Listing updated:

    Listed by:

    Brian Lanoza 215-317-0082,

    Century 21 Advantage Gold-Southampton

    Bought with:

    Brian Lanoza, RS279853

    Century 21 Advantage Gold-Southampton

    Source: Bright MLS,MLS#: PAPH2577950MLS Logo

    Facts & features

    Interior

    Bedrooms & bathrooms
    • Bedrooms: 2
    • Bathrooms: 2
    • Full bathrooms: 1
    • 1/2 bathrooms: 1
    Basement
    • Area: 0
    Heating
    • Hot Water, Radiator, Natural Gas
    Cooling
    • None
    Appliances
    • Included: Gas Water Heater
    Features
    • Basement: Unfinished
    • Has fireplace: No
    Interior area
    • Total structure area: 892
    • Total interior livable area: 892 sqft
    • Finished area above ground: 892
    • Finished area below ground: 0

    Property

    Parking
    • Parking features: On Street
    • Has uncovered spaces: Yes
    Accessibility
    • Accessibility features: None
    Features
    • Levels: Two
    • Stories: 2
    • Pool features: None
    Lot
    • Size: 1,120 sqft
    • Dimensions: 16.00 x 70.00
    Details
    • Additional structures: Above Grade, Below Grade
    • Parcel number: 101336800
    • Zoning: RSA5
    • Special conditions: Standard

    Construction

    Type & style
    • Home type: Townhouse
    • Architectural style: Straight Thru
    • Property subtype: Townhouse
    Materials
    • Masonry
    • Foundation: Stone
    Condition
    • New construction: No
    • Year built: 1925

    Utilities & green energy

    • Sewer: Public Sewer
    • Water: Public

    Community & neighborhood

    Location
    • Region: Philadelphia
    • Subdivision: West Oak Lane
    • Municipality: PHILADELPHIA

    Other

    Other facts
    • Listing agreement: Exclusive Right To Sell
    • Listing terms: Cash,FHA 203(k)
    • Ownership: Fee Simple

    Price history

    DateEventPrice
    6/5/2026Sold$105,000-14.8%$118/sqft
    Source: Bright MLS #PAPH2577950 Report a problem
    3/24/2026Pending sale$123,200$138/sqft
    Source: Bright MLS #PAPH2577950 Report a problem
    2/21/2026Contingent$123,200$138/sqft
    Source: Bright MLS #PAPH2577950 Report a problem
    2/7/2026Listed for sale$123,200$138/sqft
    Source: Bright MLS #PAPH2577950 Report a problem

    Public tax history

    YearProperty taxesTax assessment
    2025$2,287 +22.5%$163,400 +22.5%
    2024$1,867 $133,400
    2023$1,867 +34.5%$133,400
    2022$1,389 --
    2021$1,389 -4.2%--
    2018$1,450 -83.7%--
    2017$8,911 --
    2016$8,911 --
    2015$8,911 --
    2014$8,911 $91,200 +668.2%
    2012-- $11,872
    2011-- $11,872
    2010-- $11,872
    2009-- $11,872
    2008-- $11,872
    2007-- $11,872 +1.6%
    2006-- $11,680
    2005-- $11,680
    2004-- $11,680
    2003-- $11,680 +12.3%
    2002-- $10,400 +8%
    2000-- $9,632 +9.5%
    1999-- $8,800

    Find assessor info on the county website

    Neighborhood: West Oak Lane

    Nearby schools

    GreatSchools rating
    Schools provided by the listing agent
    • District: Philadelphia City

    Source: Bright MLS. This data may not be complete. We recommend contacting the local school district to confirm school assignments for this home.

    Get pre-qualified for a loan
    At Zillow Home Loans, we can pre-qualify you in as little as 5 minutes with no impact to your credit score.

    An equal housing lender. NMLS #10287.