Skip main navigation
Sold
Street View
  • Price Unknown

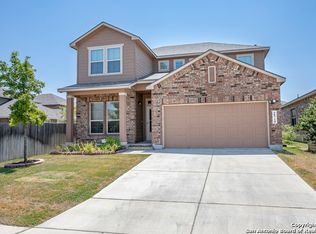
    1919 ESTONIA GREY, San Antonio, TX 78251

    4beds
    2,505sqft
    Single Family Residence
    Built in 2015
    6,577 Square Feet Lot
    $334,100 Zestimate®
    $--/sqft
    $2,236 Estimated rent

    Home value

    $334,100

    $317,000 - $351,000

    $2,236/mo

    Zestimate® history
    Loading
    Loading...

    Owner options

    List your home for rent

    $2,236/mo

    Rent Zestimate®

    Find your next renter with Zillow Rental Manager. Plus, with online applications, you can quickly screen prospective tenants – for free.

    Learn more

    $2,236/mo

    Rent Zestimate®

    Refinance and save

    $150/mo

    Est. payment

    Refinancing to a lower rate could help reduce your monthly payments and save thousands over the life of the loan.

    See today's rates

    $150/mo

    Est. payment

    Explore your selling options

    Work with a Zillow partner agent

    Leverage their expertise and Zillow's premium Showcase listings to get your home seen by more buyers.

    Get started

    List with your own agent

    Get your home in front of millions of buyers by listing it on Zillow.

    Learn how to do it

    Sell it yourself

    Take full control of how buyers see your home on Zillow by listing For Sale by Owner (FSBO).

    List your home

    What's special

    Modern comfortNew interior paintStainless steel appliancesBonus loungeGranite countersNatural lightBeautiful private yard
    New interior paint, light fixtures, and all-new flooring throughout! Welcome to this stunning 5-bedroom, 2.5-bathroom, 2-story corner lot residence that seamlessly blends modern comfort with convenience. Step inside to a bright living area flooded with natural light, highlighting a beautiful kitchen boasting stainless steel appliances, granite counters, and recessed lighting. Upstairs, discover a bonus lounge perfect for relaxation and entertainment. The primary suite impresses with vaulted ceilings, a spacious walk-in closet, and a private bath featuring separate vanities, a soaking tub, and a separate shower. Outside, enjoy the covered patio overlooking a beautiful private yard, ideal for outdoor gatherings and leisure. Located in a great neighborhood close to shopping and restaurants, this home offers the perfect blend of luxury and practicality.

    Zillow last checked:

    Listing updated:

    Listed by:

    Monica Winn TREC #715299 (210) 816-5966,

    Orchard Brokerage

    Source: LERA MLS,MLS#: 1756979MLS Logo

    Facts & features

    Interior

    Bedrooms & bathrooms
    • Bedrooms: 4
    • Bathrooms: 3
    • Full bathrooms: 2
    • 1/2 bathrooms: 1
    Primary bedroom
    • Features: Ceiling Fan(s), Full Bath
    • Area: 224
    • Dimensions: 16 x 14
    Bedroom 2
    • Area: 209
    • Dimensions: 19 x 11
    Bedroom 3
    • Area: 150
    • Dimensions: 15 x 10
    Bedroom 4
    • Area: 150
    • Dimensions: 15 x 10
    Primary bathroom
    • Features: Tub/Shower Separate, Separate Vanity
    • Area: 81
    • Dimensions: 9 x 9
    Dining room
    • Area: 99
    • Dimensions: 9 x 11
    Family room
    • Area: 195
    • Dimensions: 15 x 13
    Kitchen
    • Area: 154
    • Dimensions: 11 x 14
    Living room
    • Area: 255
    • Dimensions: 17 x 15
    Heating
    • Central, Electric
    Cooling
    • Ceiling Fan(s), Central Air
    Appliances
    • Included: Built-In Oven, Microwave, Range, Refrigerator, Disposal, Dishwasher
    • Laundry: Lower Level, Washer Hookup, Dryer Connection
    Features
    • Two Living Area, Liv/Din Combo, Separate Dining Room, Eat-in Kitchen, Breakfast Bar, Game Room, Media Room, Master Downstairs, Ceiling Fan(s), Chandelier, Programmable Thermostat
    • Flooring: Carpet, Linoleum
    • Windows: Double Pane Windows, Window Coverings
    • Has basement: No
    • Has fireplace: No
    • Fireplace features: Not Applicable
    Interior area
    • Total structure area: 2,505
    • Total interior livable area: 2,505 sqft

    Property

    Parking
    • Total spaces: 2
    • Parking features: Two Car Garage, Attached
    • Attached garage spaces: 2
    Features
    • Levels: Two
    • Stories: 2
    • Patio & porch: Covered
    • Exterior features: Sprinkler System
    • Pool features: None, Community
    Lot
    • Size: 6,577 Square Feet
    • Features: Corner Lot, Curbs, Street Gutters, Sidewalks, Streetlights
    Details
    • Parcel number: 182880430920

    Construction

    Type & style
    • Home type: SingleFamily
    • Architectural style: Traditional
    • Property subtype: Single Family Residence
    Materials
    • Brick, Siding
    • Foundation: Slab
    • Roof: Composition
    Condition
    • Pre-Owned
    • New construction: No
    • Year built: 2015

    Utilities & green energy

    • Electric: CPS
    • Gas: CPS
    • Sewer: SAWS
    • Water: SAWS

    Community & HOA

    Community
    • Features: Clubhouse, Playground, Jogging Trails
    • Subdivision: Estonia
    HOA
    • Has HOA: Yes
    • HOA fee: $150 quarterly
    • HOA name: ESTONIA HOA
    Location
    • Region: San Antonio

    Financial & listing details

    • Tax assessed value: $348,990
    • Annual tax amount: $8,202
    • Date on market: 9/11/2025
    • Cumulative days on market: 18 days
    • Listing terms: Conventional,FHA,VA Loan,Cash
    • Road surface type: Paved

    Price history

    DateEventPrice
    5/8/2024Sold--
    Source: LERA MLS #1756979 Report a problem
    3/25/2024Pending sale$335,000$134/sqft
    Source: LERA MLS #1756979 Report a problem
    2/20/2024Sold--
    Source: LERA MLS #1728179 Report a problem
    1/28/2024Price change$335,000-1.5%$134/sqft
    Source: LERA MLS #1728179 Report a problem
    11/29/2023Price change$340,000-2.9%$136/sqft
    Source: LERA MLS #1728179 Report a problem
    10/20/2023Listed for sale$350,000+62.8%$140/sqft
    Source: LERA MLS #1728179 Report a problem
    3/24/2021Listing removed--
    Source: Owner Report a problem
    5/28/2019Sold--
    Source: Agent Provided Report a problem
    4/2/2019Price change$214,999-17.3%$86/sqft
    Source: Owner Report a problem
    3/25/2019Price change$259,999-1.9%$104/sqft
    Source: Texas Premier Realty #1371993 Report a problem
    3/24/2019Price change$264,999+23.3%$106/sqft
    Source: Texas Premier Realty #1371993 Report a problem
    3/12/2019Price change$214,999-2.3%$86/sqft
    Source: Owner Report a problem
    3/8/2019Price change$219,999-17%$88/sqft
    Source: Owner Report a problem
    3/4/2019Price change$265,000$106/sqft
    Source: Owner Report a problem
    2/12/2019Listed for sale--
    Source: Auction.com Report a problem

    Public tax history

    YearProperty taxesTax assessment
    2025$7,718 -5.2%$348,990 -1.9%
    2024$8,143 -1.8%$355,630 -1.5%
    2023$8,295 +1.3%$361,170 +9.2%
    2022$8,185 +24.3%$330,630 +23.6%
    2021$6,585 $267,560 +5.2%
    2020$6,585 +2.7%$254,340 +3.5%
    2019$6,410 $245,690 +1.2%
    2018$6,410 +2%$242,840 +3.6%
    2017$6,283 +54%$234,390 +54.3%
    2016$4,080 $151,930 +442.6%
    2015-- $28,000
    Find assessor info on the county website

    Neighborhood: 78251

    Nearby schools

    GreatSchools rating
    Schools provided by the listing agent
    • Elementary: Raba
    • Middle: Jordan
    • High: Warren
    • District: Northside

    Source: LERA MLS. This data may not be complete. We recommend contacting the local school district to confirm school assignments for this home.

    Get a cash offer in 3 minutes
    Find out how much your home could sell for in as little as 3 minutes with a no-obligation cash offer.
    Estimated market value
    $334,100
    Get a cash offer in 3 minutes
    Find out how much your home could sell for in as little as 3 minutes with a no-obligation cash offer.
    Estimated market value
    $334,100