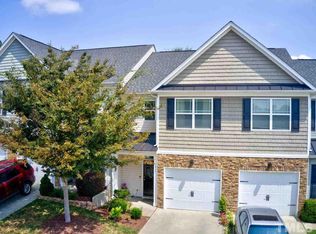
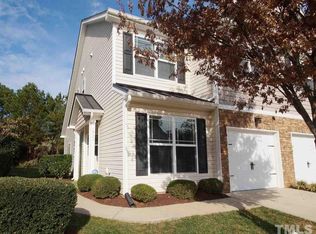
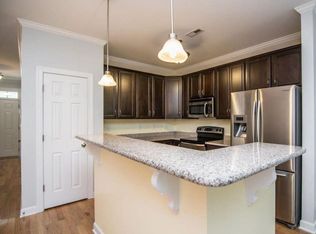
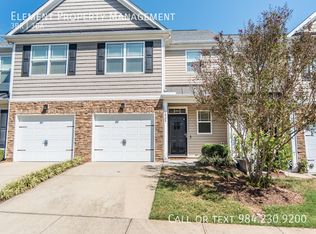
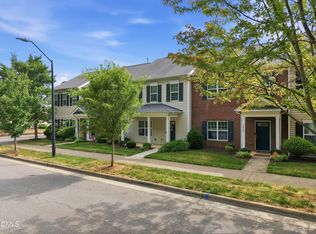
Thoughtfully maintained and move in ready this inviting home blends comfort, style and functionality. The main floor features luxury vinyl planks floors a dedicated office, dining room and spacious family room centered around a cozy fireplace. The well appointed kitchen showcases stainless steel appliances, granite countertops and a classic tile backsplash. Upstairs The owners suite is a true retreat with a walk in closet, private bath featuring a separate soaking tub and walk in shower. The two additional secondary bedrooms and laundry closet finish off the second floor. Outdoor living is equally inviting with a covered back patio perfect for relaxing and entertaining. This well designed home offers both everyday comfort and timeless appeal ready to welcome you home. Great opportunity for investors! LOCATION is perfect for NCSU.
For sale
$335,000
1919 Fieldhouse Ave, Raleigh, NC 27603
3beds
1,546sqft
:
Get pre-qualified$2,125/mo
Townhouse, Residential
Built in 2011
2,178 Square Feet Lot
$330,100 Zestimate®
$217/sqft
$130/mo HOA
What's special
Cozy fireplaceDedicated officeWalk in showerSpacious family roomWell appointed kitchenGranite countertopsLaundry closet
- 32 days |
- 539 |
- 46 |
Zillow last checked:
Listing updated:
Listed by:
Stacie Morris 919-796-8630,
The Wolgin Real Estate Group,
Michael Wolgin 919-757-1241,
The Wolgin Real Estate Group
Source: Doorify MLS,MLS#: 10178803
Facts & features
Interior
Bedrooms & bathrooms
- Bedrooms: 3
- Bathrooms: 3
- Full bathrooms: 2
- 1/2 bathrooms: 1
Heating
- Heat Pump, None
Cooling
- Central Air
Appliances
- Included: Dishwasher, Disposal, Free-Standing Electric Range, Microwave
- Laundry: Laundry Closet, Upper Level
Features
- Ceiling Fan(s), Double Vanity, Entrance Foyer, Granite Counters, Open Floorplan, Separate Shower, Smooth Ceilings, Vaulted Ceiling(s), Walk-In Closet(s), Walk-In Shower
- Flooring: Carpet, Vinyl, Tile
- Number of fireplaces: 1
- Fireplace features: Family Room, Gas Log
- Common walls with other units/homes: 1 Common Wall, End Unit
Interior area
- Total structure area: 1,546
- Total interior livable area: 1,546 sqft
- Finished area above ground: 1,546
- Finished area below ground: 0
Video & virtual tour
Property
Parking
- Total spaces: 2
- Parking features: Attached, Driveway, Garage, Garage Faces Front
- Attached garage spaces: 1
- Uncovered spaces: 1
Features
- Levels: Two
- Stories: 2
- Patio & porch: Covered, Patio
- Has view: Yes
Lot
- Size: 2,178 Square Feet
- Features: Landscaped
Details
- Additional structures: None
- Parcel number: 078208978523000 0373621
- Zoning: R-10
- Special conditions: Standard
Construction
Type & style
- Home type: Townhouse
- Architectural style: Traditional
- Property subtype: Townhouse, Residential
- Attached to another structure: Yes
Materials
- Stone Veneer, Vinyl Siding
- Foundation: Slab
- Roof: Shingle
Condition
- New construction: No
- Year built: 2011
Utilities & green energy
- Sewer: Public Sewer
- Water: Public
Community & HOA
Community
- Features: Street Lights
- Subdivision: Tryon Place Townhomes
HOA
- Has HOA: Yes
- Services included: Maintenance Grounds
- HOA fee: $130 monthly
Location
- Region: Raleigh
Financial & listing details
- Price per square foot: $217/sqft
- Tax assessed value: $322,855
- Annual tax amount: $2,955
- Date on market: 7/9/2026
Estimated market value
$330,100
$314,000 - $347,000
$1,950/mo
Price history
| Date | Event | Price |
|---|---|---|
| 7/9/2026 | Listed for sale | $335,000+3.1%$217/sqft |
Source:  Doorify MLS #10178803 Report a problem Doorify MLS #10178803 Report a problem | ||
| 1/5/2023 | Sold | $325,000-1.5%$210/sqft |
Source: Doorify MLS #2474458 Report a problem | ||
| 12/9/2022 | Contingent | $330,000$213/sqft |
Source: Doorify MLS #2474458 Report a problem | ||
| 11/25/2022 | Price change | $330,000-5.7%$213/sqft |
Source: Doorify MLS #2474458 Report a problem | ||
| 10/13/2022 | Price change | $349,990-2.8%$226/sqft |
Source: Doorify MLS #2474458 Report a problem | ||
| 9/16/2022 | Listed for sale | $360,000+119.5%$233/sqft |
Source: Doorify MLS #2474458 Report a problem | ||
| 9/22/2011 | Sold | $164,000$106/sqft |
Source: Public Record Report a problem | ||
Public tax history
| Year | Property taxes | Tax assessment |
|---|---|---|
| 2025 | $2,836 +0.4% | $322,855 |
| 2024 | $2,824 +12% | $322,855 +40.7% |
| 2023 | $2,521 +7.6% | $229,436 |
| 2022 | $2,343 +4% | $229,436 |
| 2021 | $2,252 +1.8% | $229,436 |
| 2020 | $2,212 +7.5% | $229,436 +30.5% |
| 2019 | $2,057 | $175,808 |
| 2018 | $2,057 +11.3% | $175,808 |
| 2017 | $1,849 +2.1% | $175,808 |
| 2016 | $1,811 +1.6% | $175,808 +3.3% |
| 2015 | $1,782 +5.4% | $170,167 |
| 2014 | $1,691 | $170,167 |
| 2013 | -- | $170,167 |
| 2012 | -- | $170,167 |
Find assessor info on the county website
Monthly payment
Est. payment
Payment breakdown
Explore the cost of this home by adjusting the details. Changes won't be saved.Climate risks
Neighborhood: 27603
Nearby schools
GreatSchools rating
- 8/10Swift Creek ElementaryGrades: K-5Distance: 2.1 mi
- 7/10Dillard Drive MiddleGrades: 6-8Distance: 1.6 mi
- 8/10Athens Drive HighGrades: 9-12Distance: 1.6 mi
Schools provided by the listing agent
- Elementary: Wake - Swift Creek Elementary
- Middle: Wake - Dillard Drive Middle
- High: Wake - Athens Drive High
Source: Doorify MLS. This data may not be complete. We recommend contacting the local school district to confirm school assignments for this home.
- $300,3002 bd3 ba1.3k sqft1917 Fieldhouse Ave, Raleigh, NC 27603Off Market
- $326,6003 bd3 ba1.4k sqft1923 Fieldhouse Ave, Raleigh, NC 27603Off Market
- $325,9002 bd3 ba1.6k sqft1915 Fieldhouse Ave, Raleigh, NC 27603Off Market
- $285,5003 bd3 ba1.7k sqft1925 Fieldhouse Ave #1, Raleigh, NC 27603Off Market
- $--3 bd2 ba1.7k sqft1925 Fieldhouse Ave #15007040, Raleigh, NC 27603Off Market
- $311,100-- bd2 ba1.3k sqft1927 Fieldhouse Ave, Raleigh, NC 27603Off Market
- $331,0003 bd2 ba1.5k sqft1909 Fieldhouse Ave, Raleigh, NC 27603Off Market
- $325,0003 bd3 ba1.5k sqft1929 Fieldhouse Ave, Raleigh, NC 27603Sold
A local agent can set up tours, give advice and negotiate with sellers.
Similar homes
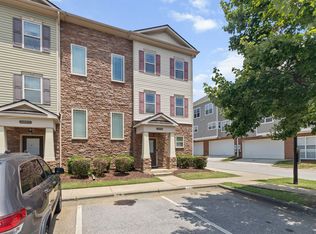
- $322,5003 bd3 ba1.6k sqft1005 Ileagnes Rd, Raleigh, NC 27603For Sale
 MLS ID #10173475, Steven Squires. Doorify MLS
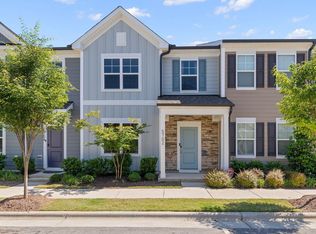
 - $365,0002 bd3 ba1.5k sqft3820 Amelia Park Dr, Raleigh, NC 27606For Sale
 MLS ID #10178724, Aimee Anderson. Doorify MLS
 - $370,0003 bd3 ba1.9k sqft2505 Asher View Ct, Raleigh, NC 27606For Sale
 MLS ID #10183356, Anna Powell. Doorify MLS
 - $325,0003 bd3 ba1.7k sqft5702 Volos Ave, Raleigh, NC 27603For Sale
 MLS ID #10166898, Darren Dontay Brothers. Doorify MLS
 - $299,0002 bd3 ba1.3k sqft715 Bryant St, Raleigh, NC 27603For SaleMLS ID #10167758, Susan Annette Allen. Doorify MLS
- $279,9002 bd3 ba1.3k sqft750 Cupola Dr, Raleigh, NC 27603For SaleMLS ID #10165191, Mary-Kate Knox. Doorify MLS
- $275,0002 bd3 ba1.2k sqft702 Bryant St, Raleigh, NC 27603For SaleMLS ID #10159051, Tina Hilker. Doorify MLS
- $315,0003 bd3 ba1.4k sqft803 Star Ridge Dr, Raleigh, NC 27610For SaleMLS ID #10176743, Leah Beeson. Doorify MLS
- $340,0003 bd4 ba1.9k sqft5408 Bayside Ct, Raleigh, NC 27613For SaleMLS ID #10171465, Melanie Jones. Doorify MLS
- $335,0003 bd3 ba1.6k sqft10120 Marleybone Dr, Raleigh, NC 27617For SaleMLS ID #10174834, Paul Haynes. Doorify MLS
- $375,0003 bd3 ba1.8k sqft112 Ryder Cup Cir, Raleigh, NC 27603For SaleMLS ID #10168682, Leon Yin. Doorify MLS
- $298,0003 bd3 ba1.5k sqft2920 Casona Way, Raleigh, NC 27616For SaleMLS ID #10184313, Erik Laurence Nicolaysen. Doorify MLS
- $350,0003 bd3 ba1.6k sqft108 Grande Meadow Way, Cary, NC 27513For SaleMLS ID #10174544, Tiffany Bair. Doorify MLS
- $355,0003 bd2 ba1.7k sqft709 Trout Lilly Pl, Raleigh, NC 27610For SaleMLS ID #10163846, Tina Caul. Doorify MLS
- $308,9003 bd3 ba1.3k sqft8211 Clasara Cir, Raleigh, NC 27613For SaleMLS ID #10175465, Nicholas S Yarrington. Doorify MLS
- $305,0003 bd3 ba1.3k sqft8700 Leeds Forest Ln, Raleigh, NC 27615For SaleMLS ID #10183755, Garren C Washington. Doorify MLS
- $329,0003 bd4 ba1.9k sqft7814 Spungold St, Raleigh, NC 27617For SaleMLS ID #10177657, Gene Pitzer. Doorify MLS
- $330,0003 bd3 ba1.7k sqft2816 Elsa Dr, Raleigh, NC 27610For SaleMLS ID #10169075, Jerry Robtoy. Doorify MLS
- $288,0003 bd3 ba1.7k sqft1320 Stone Manor Dr, Raleigh, NC 27610For SaleMLS ID #10169376, Brenton James Walker. Doorify MLS
- $337,0003 bd3 ba1.4k sqft527 Writers Way, Morrisville, NC 27560For SaleMLS ID #10176225, Rupa Patel. Doorify MLS
