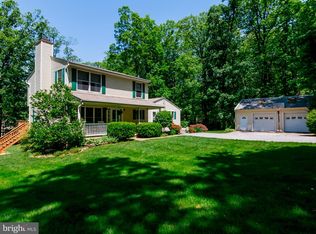
Nestled among the trees on just over 5 private acres, this charming 4-bedroom, 2-bath home offers the perfect balance of peaceful seclusion and convenient access to Westminster. Surrounded by nature, the property features two ponds, wooden walkways that meander around the home, and a true wooded retreat atmosphere. Inside, you'll find beautiful hardwood floors throughout and an abundance of natural light from oversized windows that bring the outdoors in. The main level offers three bedrooms and a full bath, along with a spacious living room featuring vaulted ceilings and a cozy wood-burning fireplace. A separate family room provides additional space for relaxing, entertaining, or everyday living. The lovely kitchen features open shelving, stone countertops, natural wood cabinetry, and opens to a large deck overlooking the natural beauty of the property—perfect for morning coffee, outdoor dining, or enjoying the peaceful surroundings. The entire upper level is dedicated to a private primary suite retreat, complete with multiple closets, a full bath, a large skylight, and sliding glass doors leading to a private deck. An additional unfinished storage area offers potential for future expansion or additional living space. Additional highlights include an oversized two-car garage with plenty of room for a workshop, hobby area, or extra storage; an additional storage room with chest freezer; two extra refrigerators; a whole house generator that conveys and established flower beds that are ready for your TLC. If you've been searching for a home that feels like a getaway while remaining just a short drive from shopping, dining, and amenities, this unique property is not to be missed!
Sold for $600,000
$600,000
1919 Gravel Dr, Hampstead, MD 21074
4beds
2,626sqft
Single Family Residence
Built in 1985
5.02 Acres Lot
$620,200 Zestimate®
$228/sqft
$2,806 Estimated rent
Home value
$620,200
$589,000 - $651,000
$2,806/mo
Zestimate® history
Owner options
List your home for rent
$2,806/mo
Rent Zestimate®
Find your next renter with Zillow Rental Manager. Plus, with online applications, you can quickly screen prospective tenants – for free.
$2,806/mo
Rent Zestimate®
Refinance and save
$3,678/mo
Est. payment
Refinancing to a lower rate could help reduce your monthly payments and save thousands over the life of the loan.
$3,678/mo
Est. payment
Explore your selling options
Work with a Zillow partner agent
Leverage their expertise and Zillow's premium Showcase listings to get your home seen by more buyers.
Get startedList with your own agent
Get your home in front of millions of buyers by listing it on Zillow.
Learn how to do itSell it yourself
Take full control of how buyers see your home on Zillow by listing For Sale by Owner (FSBO).
List your homeWhat's special
Cozy wood-burning fireplaceTwo pondsTrue wooded retreat atmosphereNestled among the treesBeautiful hardwood floors throughoutEstablished flower bedsSeparate family room
Zillow last checked:
Listing updated:
Listed by:
Rosie Robb 757-613-9591,
Sachs Realty
Bought with:
Caron Prideaux, WVB180040026
Redfin Corp
Source: Bright MLS,MLS#: MDCR2035810
Facts & features
Interior
Bedrooms & bathrooms
- Bedrooms: 4
- Bathrooms: 2
- Full bathrooms: 2
- Main level bathrooms: 1
- Main level bedrooms: 3
Basement
- Area: 420
Heating
- Heat Pump, Electric
Cooling
- Central Air, Electric
Appliances
- Included: Electric Water Heater
Features
- Breakfast Area, Ceiling Fan(s), Central Vacuum, Combination Dining/Living, Entry Level Bedroom, Primary Bath(s)
- Flooring: Wood
- Windows: Skylight(s), Double Pane Windows
- Basement: Interior Entry
- Number of fireplaces: 1
- Fireplace features: Wood Burning, Equipment, Glass Doors
Interior area
- Total structure area: 3,046
- Total interior livable area: 2,626 sqft
- Finished area above ground: 2,626
- Finished area below ground: 0
Property
Parking
- Total spaces: 2
- Parking features: Garage Faces Front, Garage Door Opener, Inside Entrance, Oversized, Attached, Driveway
- Attached garage spaces: 2
- Has uncovered spaces: Yes
Accessibility
- Accessibility features: None
Features
- Levels: Two
- Stories: 2
- Pool features: None
Lot
- Size: 5.02 Acres
Details
- Additional structures: Above Grade, Below Grade
- Parcel number: 0706001459
- Zoning: AGRIC
- Special conditions: Standard
Construction
Type & style
- Home type: SingleFamily
- Architectural style: Contemporary
- Property subtype: Single Family Residence
Materials
- Frame
- Foundation: Slab
- Roof: Architectural Shingle
Condition
- New construction: No
- Year built: 1985
Utilities & green energy
- Sewer: Private Septic Tank
- Water: Private
Community & HOA
Community
- Security: Electric Alarm
- Subdivision: None Available
HOA
- Has HOA: No
Location
- Region: Hampstead
Financial & listing details
- Price per square foot: $228/sqft
- Tax assessed value: $406,167
- Annual tax amount: $4,491
- Date on market: 6/26/2026
- Listing agreement: Exclusive Right To Sell
- Ownership: Fee Simple
Price history
| Date | Event | Price |
|---|---|---|
| 8/6/2026 | Sold | $600,000-4%$228/sqft |
Source:  Bright MLS #MDCR2035810 Report a problem Bright MLS #MDCR2035810 Report a problem | ||
| 7/8/2026 | Pending sale | $624,900$238/sqft |
Source: Bright MLS #MDCR2035810 Report a problem | ||
| 6/26/2026 | Listed for sale | $624,900+2399.6%$238/sqft |
Source: Bright MLS #MDCR2035810 Report a problem | ||
| 9/30/1982 | Sold | $25,000$10/sqft |
Source: Agent Provided Report a problem | ||
Public tax history
| Year | Property taxes | Tax assessment |
|---|---|---|
| 2025 | $4,491 +5.5% | $392,100 +4.1% |
| 2024 | $4,255 +4.3% | $376,533 +4.3% |
| 2023 | $4,079 +4.5% | $360,967 +4.5% |
| 2022 | $3,903 +0.4% | $345,400 +0.4% |
| 2021 | $3,888 +0.4% | $344,033 +0.4% |
| 2020 | $3,872 +0.4% | $342,667 +0.4% |
| 2019 | $3,857 | $341,300 |
| 2018 | $3,857 | $341,300 |
| 2017 | $3,857 | $341,300 -0.6% |
| 2016 | -- | $343,400 |
| 2015 | -- | $343,400 |
| 2014 | -- | $343,400 -9.9% |
| 2013 | -- | $381,000 |
| 2012 | -- | $381,000 |
| 2011 | -- | $381,000 -17.7% |
| 2010 | -- | $463,130 +13.5% |
| 2009 | -- | $408,062 +15.6% |
| 2008 | -- | $352,996 +18.5% |
| 2007 | -- | $297,930 +7.2% |
| 2006 | -- | $277,816 +7.8% |
| 2005 | -- | $257,703 +8.5% |
| 2004 | -- | $237,590 +7.4% |
| 2003 | -- | $221,120 +8% |
| 2002 | -- | $204,650 +8.8% |
| 2001 | -- | $188,180 |
Find assessor info on the county website
Neighborhood: 21074
Nearby homes
- $566,900-- bd2 ba2.4k sqft1911 Gravel Dr, Hampstead, MD 21074Off Market
- $568,5003 bd3 ba2k sqft1901 Gravel Dr, Hampstead, MD 21074Off Market
- $532,300-- bd3 ba2.1k sqft1827 Benedict Rd, Westminster, MD 21157Off Market
- $521,200-- bd2 ba1.9k sqft1900 Gravel Dr, Hampstead, MD 21074Off Market
- $416,300-- bd1 ba1.4k sqft1981 Gravel Dr, Hampstead, MD 21074Off Market
- $863,1005 bd4 ba3.7k sqft1895 Gravel Dr, Hampstead, MD 21074Off Market
- $488,800-- bd1 ba1.4k sqft2332 Snydersburg Rd, Hampstead, MD 21074Off Market
- $582,4003 bd2 ba1.6k sqft1825 Benedict Rd, Westminster, MD 21157Off Market
Nearby schools
GreatSchools rating
- 5/10Manchester Elementary SchoolGrades: PK-5Distance: 2.9 mi
- 6/10North Carroll Middle SchoolGrades: 6-8Distance: 2.7 mi
- 8/10Manchester Valley High SchoolGrades: 9-12Distance: 2.6 mi
Schools provided by the listing agent
- District: Carroll County Public Schools
Source: Bright MLS. This data may not be complete. We recommend contacting the local school district to confirm school assignments for this home.
Get a cash offer in 3 minutes
Find out how much your home could sell for in as little as 3 minutes with a no-obligation cash offer.
Estimated market value
$620,200
Get a cash offer in 3 minutes
Find out how much your home could sell for in as little as 3 minutes with a no-obligation cash offer.
Estimated market value
$620,200
- Maryland
- Carroll County
- Hampstead
- 21074
- 1919 Gravel Dr
Nearby cities
Nearby zip codes
Other Hampstead Topics
