Skip main navigation
Sold
  • Price Unknown

    1919 Inglewood St, Henderson, TX 75654

    3beds
    1,647sqft
    Single Family Residence
    Built in 1988
    10,018 Square Feet Lot
    $281,800 Zestimate®
    $--/sqft
    $1,932 Estimated rent

    Home value

    $281,800

    $268,000 - $296,000

    $1,932/mo

    Zestimate® history
    Loading
    Loading...

    Owner options

    List your home for rent

    $1,932/mo

    Rent Zestimate®

    Find your next renter with Zillow Rental Manager. Plus, with online applications, you can quickly screen prospective tenants – for free.

    Learn more

    $1,932/mo

    Rent Zestimate®

    Refinance and save

    Refinancing to a lower rate could help reduce your monthly payments and save thousands over the life of the loan.

    See today's rates

    Explore your selling options

    Work with a Zillow partner agent

    Leverage their expertise and Zillow's premium Showcase listings to get your home seen by more buyers.

    Get started

    List with your own agent

    Get your home in front of millions of buyers by listing it on Zillow.

    Learn how to do it

    Sell it yourself

    Take full control of how buyers see your home on Zillow by listing For Sale by Owner (FSBO).

    List your home

    What's special

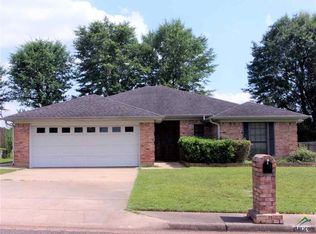
    Vibrant Charm & Modern Elegance make this home super inviting! This 3 bedroom 2 bath home was recently remodeled and the unique cabinet colors accented with the granite counter tops are so appealing! You must see this one in person! Every detail in this home was thoroughly thought thru. The beautiful colorful cabinets add a lively, sleek touch to both the kitchen and bathrooms. Stainless appliances adorn the kitchen, and did you see that double oven? Perfect to have when you are preparing those ‘good ole southern meals’! The refrigerator and washer/dryer are negotiable to the buyer. Outside, lets talk about that! Patio area both covered and uncovered, catch a few rays or sit in the shade and admire nature. The yard is completely fenced. There is lots of potential in the back yard and the home sits on a beautiful corner lot in a well established neighborhood. I mean come on, this house is move in ready and calling your name! Set up a showing today before you miss out!

    Zillow last checked:

    Listing updated:

    Listed by:

    Kelly Hale 903-235-2014,

    Texas Real Estate Executives, The Daniels Group - Gladewater

    Bought with:

    Karen Walton

    L4 Property Group

    Source: LGVBOARD,MLS#: 20243987MLS Logo

    Facts & features

    Interior

    Bedrooms & bathrooms
    • Bedrooms: 3
    • Bathrooms: 2
    • Full bathrooms: 2
    Rooms
    • Room types: Family Room, Utility Room, 1 Living Area
    Bathroom
    • Features: Shower/Tub, Vinyl Tile, Ceramic Tile, Granite Counters
    Heating
    • Central Electric
    Cooling
    • Central Electric
    Appliances
    • Included: Elec Range/Oven, Double Oven, Electric Cooktop, Microwave, Dishwasher, Plumbed For Ice Maker, Electric Water Heater
    • Laundry: Laundry Room
    Features
    • Ceiling Fan(s), Ceiling Fans, High Speed Internet
    • Flooring: Vinyl, Tile, Laminate
    • Windows: Shades/Blinds, Blinds
    • Has fireplace: Yes
    • Fireplace features: Wood Burning, Living Room
    Interior area
    • Total structure area: 1,647
    • Total interior livable area: 1,647 sqft

    Property

    Parking
    • Total spaces: 2
    • Parking features: Garage, Garage Faces Side, Attached, Concrete
    • Attached garage spaces: 2
    • Has uncovered spaces: Yes
    Features
    • Levels: One
    • Stories: 1
    • Patio & porch: Patio, Covered, Porch
    • Exterior features: Auto Sprinkler, Sprinkler System
    • Pool features: None
    • Fencing: Wood,Chain Link
    Lot
    • Size: 10,018 Square Feet
    • Features: Landscaped, Other/See Remarks, Native Grass, Sandy Loam
    • Topography: Level
    • Residential vegetation: Partially Wooded
    Details
    • Additional structures: None
    • Parcel number: 17166

    Construction

    Type & style
    • Home type: SingleFamily
    • Architectural style: Traditional
    • Property subtype: Single Family Residence
    Materials
    • Brick
    • Foundation: Slab
    • Roof: Composition
    Condition
    • Year built: 1988

    Utilities & green energy

    • Sewer: Public Sewer
    • Water: Public Water, City
    • Utilities for property: Electricity Available, Cable Available

    Community & HOA

    Community
    • Subdivision: None
    Location
    • Region: Henderson

    Financial & listing details

    • Tax assessed value: $269,780
    • Annual tax amount: $3,503
    • Date on market: 9/19/2025
    • Listing terms: Cash,FHA,Conventional,VA Loan,Must Qualify,USDA Loan
    • Exclusions: Personal, +4 tvs & mounts, refrig, w/d negotiable
    • Road surface type: Asphalt

    Price history

    DateEventPrice
    8/9/2024Sold--
    Source: LGVBOARD #20243987 Report a problem
    6/27/2024Listed for sale$329,000+82.9%$200/sqft
    Source: LGVBOARD #20243987 Report a problem
    6/15/2021Sold--
    Source: GTARMLS #10132518 Report a problem
    6/11/2021Pending sale$179,900$109/sqft
    Source: LGVBOARD #20211322 Report a problem
    3/23/2021Listed for sale$179,900$109/sqft
    Source: LGVBOARD #20211322 Report a problem

    Public tax history

    YearProperty taxesTax assessment
    2025$2,950 -22.4%$215,820 +14.5%
    2024$3,803 $188,530 +7.1%
    2023-- $176,090 +4%
    2022-- $169,340 +17.2%
    2021-- $144,450 +4.8%
    2020-- $137,870
    2019-- $137,870 0%
    2018-- $137,920 +1.8%
    2017-- $135,460 0%
    2016-- $135,470
    2015-- $135,470 +7.7%
    2014-- $125,730
    2013-- $125,730 +2.1%
    2012-- $123,090
    2011-- $123,090
    2010-- $123,090
    2009-- $123,090
    2008-- $123,090
    2007-- --
    Find assessor info on the county website

    Neighborhood: 75654

    Nearby schools

    GreatSchools rating
    Schools provided by the listing agent
    • District: Henderson

    Source: LGVBOARD. This data may not be complete. We recommend contacting the local school district to confirm school assignments for this home.