Skip main navigation
Closed
  • $572,000

    1919 Ivy Ln, Glenview, IL 60026

    2beds
    2,027sqft
    Townhouse, Single Family Residence
    Built in 1993
    3,327 Square Feet Lot
    $618,500 Zestimate®
    $282/sqft
    $3,266 Estimated rent

    Home value

    $618,500

    $581,000 - $662,000

    $3,266/mo

    Zestimate® history
    Loading
    Loading...

    Owner options

    List your home for rent

    $3,266/mo

    Rent Zestimate®

    Find your next renter with Zillow Rental Manager. Plus, with online applications, you can quickly screen prospective tenants – for free.

    Learn more

    $3,266/mo

    Rent Zestimate®

    Refinance and save

    $3,847/mo

    Est. payment

    Refinancing to a lower rate could help reduce your monthly payments and save thousands over the life of the loan.

    See today's rates

    $3,847/mo

    Est. payment

    Explore your selling options

    Work with a Zillow partner agent

    Leverage their expertise and Zillow's premium Showcase listings to get your home seen by more buyers.

    Get started

    List with your own agent

    Get your home in front of millions of buyers by listing it on Zillow.

    Learn how to do it

    Sell it yourself

    Take full control of how buyers see your home on Zillow by listing For Sale by Owner (FSBO).

    List your home

    What's special

    Cozy fireplaceExtra-high ceilingsElegant archwayLots of windowsTwo-car attached garageDriveway on a cul-de-sacSun-filled den
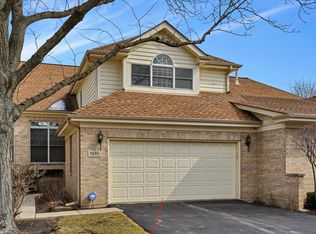
    Rarely available brick ranch townhome, where comfort and style meet in a thoughtfully designed layout. Step inside the spacious front foyer and immediately feel the openness of this freshly painted gem. An elegant archway leads to a sun-filled den with windows overlooking lush green space that stretches across the front of the home. The expansive living room, complete with hardwood floors and vaulted ceilings, hosts a cozy fireplace, and lots of windows that flood the space with natural light. The separate dining room offers the perfect setting for gatherings, while the eat-in kitchen with granite counter tops features a sliding glass door to the patio. The primary suite boasts vaulted ceilings, a generous walk-in closet, and an ensuite with a soaking tub, separate shower, and dual vanity. A second large bedroom, full bath, and convenient laundry room complete the main level. The lower level expands your living space with a finished recreation/game room and a half bath. With its extra-high ceilings and abundant unfinished space, it's ready for your personal touch. A two-car attached garage with driveway on a cul-de-sac completes this wonderful home. Ideally located near shops, restaurants, and parks... it's just moments from everything Glenview has to offer!

    Zillow last checked:

    Listing updated:

    Listed by:

    Brandy Isaac 847-832-0002,

    @properties Christie's International Real Estate

    Bought with:

    Maria Devins

    Baird & Warner

    Source: MRED as distributed by MLS GRID,MLS#: 12454737MLS Logo

    Facts & features

    Interior

    Bedrooms & bathrooms
    • Bedrooms: 2
    • Bathrooms: 3
    • Full bathrooms: 2
    • 1/2 bathrooms: 1
    Rooms
    • Room types: Den, Recreation Room, Storage
    Primary bedroom
    • Features: Flooring (Carpet), Window Treatments (Plantation Shutters), Bathroom (Full, Double Sink, Tub & Separate Shwr)
    • Level: Main
    • Area: 216 Square Feet
    • Dimensions: 12X18
    Bedroom 2
    • Features: Flooring (Carpet), Window Treatments (Plantation Shutters)
    • Level: Main
    • Area: 156 Square Feet
    • Dimensions: 12X13
    Den
    • Features: Flooring (Carpet), Window Treatments (Plantation Shutters)
    • Level: Main
    • Area: 154 Square Feet
    • Dimensions: 11X14
    Dining room
    • Features: Flooring (Carpet)
    • Level: Main
    • Area: 176 Square Feet
    • Dimensions: 11X16
    Kitchen
    • Features: Kitchen (Eating Area-Table Space, Granite Counters), Flooring (Hardwood)
    • Level: Main
    • Area: 99 Square Feet
    • Dimensions: 9X11
    Laundry
    • Features: Flooring (Other)
    • Level: Main
    • Area: 66 Square Feet
    • Dimensions: 6X11
    Living room
    • Features: Flooring (Hardwood)
    • Level: Main
    • Area: 252 Square Feet
    • Dimensions: 12X21
    Recreation room
    • Features: Flooring (Carpet)
    • Level: Lower
    • Area: 425 Square Feet
    • Dimensions: 17X25
    Storage
    • Features: Flooring (Other)
    • Level: Lower
    • Area: 950 Square Feet
    • Dimensions: 19X50
    Heating
    • Natural Gas, Forced Air
    Cooling
    • Central Air
    Appliances
    • Included: Range, Microwave, Dishwasher, Refrigerator, Disposal
    • Laundry: In Unit
    Features
    • Basement: Partially Finished,Partial
    • Number of fireplaces: 1
    • Fireplace features: Wood Burning, Living Room
    Interior area
    • Total structure area: 4,060
    • Total interior livable area: 2,027 sqft
    • Finished area below ground: 420

    Property

    Parking
    • Total spaces: 2
    • Parking features: Asphalt, Garage Door Opener, On Site, Garage Owned, Attached, Garage
    • Attached garage spaces: 2
    • Has uncovered spaces: Yes
    Accessibility
    • Accessibility features: No Disability Access
    Lot
    • Size: 3,327 Square Feet
    • Dimensions: 41.7x79.8
    Details
    • Parcel number: 04291002520000
    • Special conditions: None

    Construction

    Type & style
    • Home type: Townhouse
    • Property subtype: Townhouse, Single Family Residence
    Materials
    • Brick
    Condition
    • New construction: No
    • Year built: 1993

    Utilities & green energy

    • Electric: 200+ Amp Service
    • Sewer: Public Sewer
    • Water: Lake Michigan, Public

    Community & HOA

    HOA
    • Has HOA: Yes
    • Services included: Insurance, Exterior Maintenance, Lawn Care, Scavenger, Snow Removal
    • HOA fee: $480 monthly
    Location
    • Region: Glenview

    Financial & listing details

    • Price per square foot: $282/sqft
    • Tax assessed value: $394,690
    • Annual tax amount: $7,261
    • Date on market: 8/27/2025
    • Listing terms: Conventional
    • Ownership: Fee Simple w/ HO Assn.

    Price history

    DateEventPrice
    10/7/2025Sold$572,000+16.7%$282/sqft
    Source: MRED as distributed by MLS GRID #12454737 Report a problem
    9/22/2025Pending sale$490,000$242/sqft
    Source: MRED as distributed by MLS GRID #12454737 Report a problem
    8/30/2025Contingent$490,000$242/sqft
    Source: MRED as distributed by MLS GRID #12454737 Report a problem
    8/27/2025Listed for sale$490,000$242/sqft
    Source: MRED as distributed by MLS GRID #12454737 Report a problem

    Public tax history

    YearProperty taxesTax assessment
    2024-- $39,469 +0%
    2023$7,261 +1.1%$39,468
    2022$7,179 -11.7%$39,468 +21.2%
    2021$8,135 +4.9%$32,553
    2020$7,755 +7.4%$32,553 -19.6%
    2019$7,221 +8%$40,475 +15.1%
    2018$6,688 +2.6%$35,165
    2017$6,521 -2.1%$35,165 -1%
    2016$6,657 +6.5%$35,513 +14.4%
    2015$6,250 +2.5%$31,033
    2014$6,099 +2.6%$31,033
    2013$5,947 -4.1%$31,033 -10.1%
    2012$6,200 +5.6%$34,528
    2011$5,872 +2.2%$34,528
    2010$5,744 +19.7%$34,528 -17.8%
    2009$4,797 +10.5%$42,022 -7%
    2008$4,342 -1%$45,185
    2007$4,386 -5.6%$45,185 +14%
    2006$4,644 +1.5%$39,636
    2005$4,577 +3.7%$39,636
    2004$4,413 +10.1%$39,636 +37%
    2003$4,009 +3.6%$28,929
    2002$3,870 -4.3%$28,929
    2001$4,046 +1.5%$28,929 +2.4%
    2000$3,986 $28,249
    1999$3,986 $28,249
    Find assessor info on the county website

    Neighborhood: 60026

    Nearby schools

    GreatSchools rating
    Schools provided by the listing agent
    • Elementary: Henry Winkelman Elementary Schoo
    • Middle: Field School
    • High: Glenbrook South High School
    • District: 31

    Source: MRED as distributed by MLS GRID. This data may not be complete. We recommend contacting the local school district to confirm school assignments for this home.

    Get a cash offer in 3 minutes
    Find out how much your home could sell for in as little as 3 minutes with a no-obligation cash offer.
    Estimated market value
    $618,500
    Get a cash offer in 3 minutes
    Find out how much your home could sell for in as little as 3 minutes with a no-obligation cash offer.
    Estimated market value
    $618,500