***MULTIPLE OFFER SITUATION - Highest and best due Monday, April 8th at 5pm***Impeccably Maintained 3 Bedroom, 2.1 Bath Home. Only home on the market in Sheffield Estates! This gem of a home offers a warm welcome as you step through the lead glass accented entry door into the foyer, adorned with parquet flooring. The foyer boasts oak railings, wainscoting, entry coat closet and elegant ceiling lights. A formal living room awaits beyond, featuring plush carpeting, crown molding, and a wall of floor-to-ceiling windows for ample natural light. Adjacent, the formal dining room offers cozy carpeting, crown molding, and a decorative chandelier. The kitchen shines with recently remodeled features, boasting granite countertops, custom cabinetry adorned with glass accents, and a bright eat-in area with windows overlooking the backyard. Other features include vinyl tile flooring, decorative lighting, and full appliances. The spacious family room, with oversized dimensions, showcases a wood-burning fireplace with gas start, comfortable carpeting, crown molding, and custom built-in bookshelves. A three-season room extends from the family room, featuring sliding glass doors and three walls of screened, sliding windows and a door providing access to the brick paver patio in the well-manicured yard, graced by mature trees and bushes. The laundry room offers ample space with vinyl tile flooring, cabinets above the appliances, and a large closet. A half bath on this level boasts a cultured marble vanity. The primary suite upstairs is a retreat with cozy carpeting, his and her closets, and an ensuite bath featuring a glass door shower and marble vanity. Two additional bedrooms with large closets share a full bath with a marbled vanity and ceramic surround tub/shower and large linen closet. Notable features of this home include a whole-house backup generator, a two-car attached and finished garage, and a full basement with additional crawl space storage. All this and its minutes from schools, shopping, METRA, and the interstate, this home is a rare find. Hurry, this one won't last long!
Closed
$475,000
1919 Kingsley Dr, Schaumburg, IL 60194
3beds
2,022sqft
Single Family Residence
Built in 1982
8,712 Square Feet Lot
$545,200 Zestimate®
$235/sqft
$3,085 Estimated rent
Home value
$545,200
$518,000 - $572,000
$3,085/mo
Zestimate® history
Owner options
List your home for rent
$3,085/mo
Rent Zestimate®
Find your next renter with Zillow Rental Manager. Plus, with online applications, you can quickly screen prospective tenants – for free.
$3,085/mo
Rent Zestimate®
Refinance and save
$3,395/mo
Est. payment
Refinancing to a lower rate could help reduce your monthly payments and save thousands over the life of the loan.
$3,395/mo
Est. payment
Explore your selling options
Work with a Zillow partner agent
Leverage their expertise and Zillow's premium Showcase listings to get your home seen by more buyers.
Get startedList with your own agent
Get your home in front of millions of buyers by listing it on Zillow.
Learn how to do itSell it yourself
Take full control of how buyers see your home on Zillow by listing For Sale by Owner (FSBO).
List your homeWhat's special
Wood - burning fireplaceHalf bathDecorative lightingMature treesElegant ceiling lightsPrimary suiteAmple natural light
Zillow last checked:
Listing updated:
Listed by:
Steve Rollins 847-308-3161,
Berkshire Hathaway HomeServices Chicago
Bought with:
Julia Schifrin
Keller Williams North Shore West
Source: MRED as distributed by MLS GRID,MLS#: 12004154
Facts & features
Interior
Bedrooms & bathrooms
- Bedrooms: 3
- Bathrooms: 3
- Full bathrooms: 2
- 1/2 bathrooms: 1
Rooms
- Room types: Foyer, Sun Room
Primary bedroom
- Features: Flooring (Carpet), Bathroom (Full, Shower Only)
- Level: Second
- Area: 204 Square Feet
- Dimensions: 12X17
Bedroom 2
- Features: Flooring (Carpet)
- Level: Second
- Area: 156 Square Feet
- Dimensions: 12X13
Bedroom 3
- Features: Flooring (Carpet)
- Level: Second
- Area: 110 Square Feet
- Dimensions: 11X10
Dining room
- Features: Flooring (Carpet)
- Level: Main
- Area: 117 Square Feet
- Dimensions: 9X13
Family room
- Features: Flooring (Carpet)
- Level: Main
- Area: 360 Square Feet
- Dimensions: 15X24
Foyer
- Features: Flooring (Parquet)
- Level: Main
- Area: 204 Square Feet
- Dimensions: 12X17
Kitchen
- Features: Kitchen (Eating Area-Table Space, Custom Cabinetry), Flooring (Vinyl)
- Level: Main
- Area: 182 Square Feet
- Dimensions: 14X13
Laundry
- Features: Flooring (Vinyl)
- Level: Main
- Area: 72 Square Feet
- Dimensions: 12X6
Living room
- Features: Flooring (Carpet)
- Level: Main
- Area: 204 Square Feet
- Dimensions: 12X17
Sun room
- Features: Flooring (Carpet)
- Level: Main
- Area: 121 Square Feet
- Dimensions: 11X11
Heating
- Natural Gas, Forced Air
Cooling
- Central Air
Appliances
- Included: Range, Microwave, Dishwasher, Washer, Dryer
- Laundry: Main Level
Features
- Basement: Unfinished,Crawl Space,Partial
Interior area
- Total structure area: 0
- Total interior livable area: 2,022 sqft
Property
Parking
- Total spaces: 2
- Parking features: Concrete, Garage Door Opener, On Site, Garage Owned, Attached, Garage
- Attached garage spaces: 2
- Has uncovered spaces: Yes
Accessibility
- Accessibility features: No Disability Access
Features
- Stories: 2
- Patio & porch: Patio, Screened
Lot
- Size: 8,712 Square Feet
- Dimensions: 71X137
- Features: Mature Trees
Details
- Parcel number: 07173070030000
- Special conditions: None
- Other equipment: Generator
Construction
Type & style
- Home type: SingleFamily
- Property subtype: Single Family Residence
Materials
- Vinyl Siding
- Foundation: Concrete Perimeter
- Roof: Asphalt
Condition
- New construction: No
- Year built: 1982
Utilities & green energy
- Electric: Circuit Breakers
- Sewer: Public Sewer
- Water: Public
Community & HOA
Community
- Features: Curbs, Sidewalks, Street Lights, Street Paved
- Security: Carbon Monoxide Detector(s)
- Subdivision: Sheffield Estates
HOA
- Services included: None
Location
- Region: Schaumburg
Financial & listing details
- Price per square foot: $235/sqft
- Tax assessed value: $360,010
- Annual tax amount: $8,106
- Date on market: 4/3/2024
- Listing terms: Conventional
- Ownership: Fee Simple
Price history
| Date | Event | Price |
|---|---|---|
| 5/22/2024 | Sold | $475,000+6.7%$235/sqft |
Source:  MRED as distributed by MLS GRID #12004154 Report a problem MRED as distributed by MLS GRID #12004154 Report a problem | ||
| 4/10/2024 | Contingent | $445,000$220/sqft |
Source: MRED as distributed by MLS GRID #12004154 Report a problem | ||
| 4/3/2024 | Listed for sale | $445,000$220/sqft |
Source: MRED as distributed by MLS GRID #12004154 Report a problem | ||
Public tax history
| Year | Property taxes | Tax assessment |
|---|---|---|
| 2024 | $8,750 +4% | $36,001 +0% |
| 2023 | $8,413 +3.8% | $35,999 |
| 2022 | $8,106 +8.4% | $35,999 +17.4% |
| 2021 | $7,478 +0.1% | $30,666 |
| 2020 | $7,471 -0.1% | $30,666 -10% |
| 2019 | $7,479 -7.5% | $34,074 +2.8% |
| 2018 | $8,087 +1.2% | $33,130 |
| 2017 | $7,991 +0.3% | $33,130 |
| 2016 | $7,969 +9.3% | $33,130 +14.8% |
| 2015 | $7,289 +0.7% | $28,860 |
| 2014 | $7,236 +3.1% | $28,860 |
| 2013 | $7,021 +1% | $28,860 -5.7% |
| 2012 | $6,952 +1.3% | $30,597 |
| 2011 | $6,860 -1.4% | $30,597 |
| 2010 | $6,960 +92.4% | $30,597 -17.7% |
| 2009 | $3,617 +8.3% | $37,164 -4% |
| 2008 | $3,340 -3.8% | $38,713 |
| 2007 | $3,474 -13.9% | $38,713 +25.8% |
| 2006 | $4,034 +1.1% | $30,772 |
| 2005 | $3,992 -2.2% | $30,772 |
| 2004 | $4,083 -8.1% | $30,772 +19.8% |
| 2003 | $4,443 +0.4% | $25,691 |
| 2002 | $4,426 +15.4% | $25,691 |
| 2001 | $3,837 +2.3% | $25,691 +19.1% |
| 2000 | $3,749 | $21,563 |
| 1999 | $3,749 | $21,563 |
Find assessor info on the county website
Neighborhood: 60194
Nearby homes
- $460,4003 bd2 ba1.4k sqft1915 Kingsley Dr, Schaumburg, IL 60194Off Market
- $400,4163 bd2 ba1.6k sqft1923 Kingsley Dr, Schaumburg, IL 60194Sold
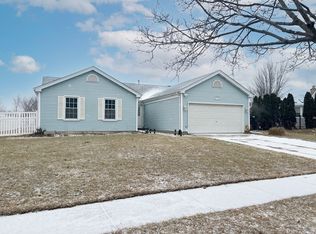
- $453,5003 bd2 ba1.8k sqft1908 Lawson Rd, Schaumburg, IL 60194Off Market
- $461,4003 bd2 ba1.7k sqft1911 Kingsley Dr, Schaumburg, IL 60194Off Market
- $401,4003 bd1 ba1.1k sqft1912 Lawson Rd, Schaumburg, IL 60194Off Market
- $526,5003 bd3 ba2k sqft1931 Fairhaven Ct, Schaumburg, IL 60194Off Market
- $575,8003 bd3 ba2k sqft1904 Lawson Rd, Schaumburg, IL 60194Off Market
- $548,8003 bd3 ba2k sqft1916 Lawson Rd, Schaumburg, IL 60194Off Market
Nearby schools
GreatSchools rating
- 8/10Elizabeth Blackwell Elementary SchoolGrades: K-6Distance: 0.5 mi
- 9/10Jane Addams Junior High SchoolGrades: 4-8Distance: 1.7 mi
- 9/10Schaumburg High SchoolGrades: 9-12Distance: 1.3 mi
Schools provided by the listing agent
- Elementary: Blackwell Elementary School
- Middle: Jane Addams Junior High School
- High: Schaumburg High School
- District: 54
Source: MRED as distributed by MLS GRID. This data may not be complete. We recommend contacting the local school district to confirm school assignments for this home.
Get a cash offer in 3 minutes
Find out how much your home could sell for in as little as 3 minutes with a no-obligation cash offer.
Estimated market value
$545,200
Get a cash offer in 3 minutes
Find out how much your home could sell for in as little as 3 minutes with a no-obligation cash offer.
Estimated market value
$545,200
- Illinois
- Cook County
- Schaumburg
- 60194
- 1919 Kingsley Dr
Nearby cities
Nearby neighborhoods
Nearby zip codes
Other Schaumburg Topics
