Skip main navigation
Active
  • $979,000

    1919 Kittemer Ln, Spring Hill, TN 37174

    4beds
    3,204sqft
    : 
    $5,873/mo
    Get pre-qualified
    Single Family Residence, Residential
    Built in 2017
    0.29 Acres Lot
    $-- Zestimate®
    $306/sqft
    $62/mo HOA

    What's special

    In-ground swimming poolProfessionally landscaped fenced yardGas stove topDouble ovensPrivate backyard retreatFresh interior paintExceptional craftsmanship
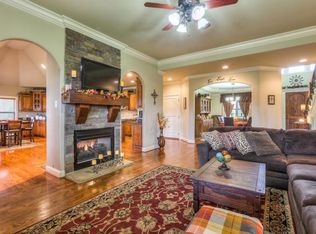
    OPEN HOUSE SUNDAY, August 16th from 1:00PM-6:00PM. Experience exceptional craftsmanship, timeless design, and resort-style living in this beautifully updated Landmark custom home. Offering the perfect blend of luxury and comfort, this meticulously maintained residence is truly move-in ready. Designed for both everyday living and entertaining, the chef’s kitchen features a gas stove top, double ovens, abundant cabinetry, premium finishes, and opens seamlessly to the spacious living areas. The highly desirable floor plan includes two bedrooms on the main level, a generous bonus room with a wet bar, and thoughtfully designed spaces filled with natural light. The current owners have transformed this home with extensive high-end improvements, including fresh interior paint, designer lighting throughout, professionally curated interior design, and an upgraded screened porch that serves as an elegant outdoor living space. Step outside to your private backyard retreat featuring an in-ground swimming pool, relaxing hot tub, professionally landscaped fenced yard, and plenty of room to entertain or unwind. It’s the kind of outdoor space typically found in homes well above this price point. Enjoy outstanding neighborhood amenities including a community clubhouse, swimming pool, stocked fishing lake, and nearby park, all just a short walk from your front door. From its custom finishes and designer upgrades to its incredible outdoor oasis and sought-after location, this home delivers a luxury lifestyle rarely available at this price. Don’t miss this exceptional opportunity. **A premium incentive: Qualified buyers may receive up to 1% to use towards closing costs and/or interest rate buy down when financing with the seller’s preferred mortgage broker. Subject to loan approval and program guidelines.**
    24 days
    |
    1,137
    |
    92
    |

    Likely to sell faster than

    Zillow last checked:

    Listing updated:

    Listed by:

    Kimberly Harless 419-957-1713,

    Zach Taylor Real Estate 855-261-2233

    Source: RealTracs MLS as distributed by MLS GRID,MLS#: 3305313MLS Logo

      Facts & features

      Interior

      Bedrooms & bathrooms
      • Bedrooms: 4
      • Bathrooms: 3
      • Full bathrooms: 3
      • Main level bedrooms: 2
      Bedroom 1
      • Features: Suite
      • Level: Suite
      • Area: 195 Square Feet
      • Dimensions: 15x13
      Bedroom 2
      • Features: Walk-In Closet(s)
      • Level: Walk-In Closet(s)
      • Area: 143 Square Feet
      • Dimensions: 13x11
      Bedroom 3
      • Features: Walk-In Closet(s)
      • Level: Walk-In Closet(s)
      • Area: 156 Square Feet
      • Dimensions: 13x12
      Bedroom 4
      • Features: Extra Large Closet
      • Level: Extra Large Closet
      • Area: 156 Square Feet
      • Dimensions: 13x12
      Primary bathroom
      • Features: Suite
      • Level: Suite
      Dining room
      • Features: Formal
      • Level: Formal
      • Area: 143 Square Feet
      • Dimensions: 13x11
      Kitchen
      • Features: Eat-in Kitchen
      • Level: Eat-in Kitchen
      • Area: 143 Square Feet
      • Dimensions: 13x11
      Living room
      • Features: Great Room
      • Level: Great Room
      • Area: 285 Square Feet
      • Dimensions: 19x15
      Other
      • Features: Breakfast Room
      • Level: Breakfast Room
      • Area: 110 Square Feet
      • Dimensions: 11x10
      Recreation room
      • Features: Other
      • Level: Other
      • Area: 616 Square Feet
      • Dimensions: 28x22
      Heating
      • Central
      Cooling
      • Central Air
      Appliances
      • Included: Built-In Electric Oven, Double Oven, Built-In Gas Range, Range
      • Laundry: Electric Dryer Hookup, Washer Hookup
      Features
      • Flooring: Carpet, Wood, Tile
      • Basement: Crawl Space
      • Number of fireplaces: 2
      • Fireplace features: Electric, Gas
      Interior area
      • Total structure area: 3,204
      • Total interior livable area: 3,204 sqft
      • Finished area above ground: 3,204

      Property

      Parking
      • Total spaces: 9
      • Parking features: Garage Door Opener, Garage Faces Side, Driveway
      • Garage spaces: 3
      • Uncovered spaces: 6
      Features
      • Levels: Two
      • Stories: 2
      • Patio & porch: Patio, Covered, Screened
      • Has private pool: Yes
      • Pool features: In Ground, Association
      • Fencing: Back Yard
      Lot
      • Size: 0.29 Acres
      • Dimensions: 73.8 x 152.2
      • Features: Level
      • Topography: Level
      Details
      • Parcel number: 094167I A 00700 00004167H
      • Special conditions: Standard

      Construction

      Type & style
      • Home type: SingleFamily
      • Architectural style: Other
      • Property subtype: Single Family Residence, Residential
      Materials
      • Brick
      • Roof: Asphalt
      Condition
      • New construction: No
      • Year built: 2017

      Utilities & green energy

      • Sewer: Public Sewer
      • Water: Public
      • Utilities for property: Water Available

      Community & HOA

      Community
      • Security: Carbon Monoxide Detector(s), Fire Alarm
      • Subdivision: Autumn Ridge Ph7
      HOA
      • Has HOA: Yes
      • Amenities included: Clubhouse, Playground, Pool, Sidewalks
      • HOA fee: $62 monthly
      • Second HOA fee: $250 one time
      Location
      • Region: Spring Hill

      Financial & listing details

      • Price per square foot: $306/sqft
      • Tax assessed value: $870,600
      • Annual tax amount: $4,373
      • Date on market: 7/23/2026

        Estimated market value

        Not available

        Estimated sales range

        Not available

        Not available

        Price history

        DateEventPrice
        7/24/2026Listed for sale$979,000+25.5%$306/sqft
        Source: RealTracs MLS as distributed by MLS GRID #3305313 Report a problem
        5/24/2021Sold$780,000+56%$243/sqft
        Source: RealTracs MLS as distributed by MLS GRID #2239229 Report a problem
        9/30/2018Sold$499,900-1%$156/sqft
        Source: RealTracs MLS as distributed by MLS GRID #1910550 Report a problem
        7/3/2018Sold$505,000+1.2%$158/sqft
        Source: Public Record Report a problem
        5/31/2018Listed for sale$499,000+4%$156/sqft
        Source: RE/MAX Fine Homes #1910550 Report a problem
        1/4/2018Sold$479,900$150/sqft
        Source: Public Record Report a problem

        Public tax history

        YearProperty taxesTax assessment
        2025$4,372 +18.9%$217,650 +52.1%
        2024$3,677 $143,100
        2023$3,677 $143,100
        2022$3,677 -2.1%$143,100
        2021$3,754 +8.5%$143,100 +31.1%
        2020$3,460 +3%$109,150
        2019$3,359 +12%$109,150
        2018$2,998 $109,150 +359.6%
        2017$2,998 $23,750
        Find assessor info on the county website

        Monthly payment

        Est. payment

        Payment breakdown

        Explore the cost of this home by adjusting the details. Changes won't be saved.
        All calculations are estimates and provided by Zillow, Inc. for informational purposes only. Actual amounts may vary.
        HOA fees may include property taxes on listings classified as Co-Ops. Contact the listing agent and/or owner for fee details.
        See how much you could borrow to make a competitive offer.

        Climate risks

        Neighborhood: 37174

        Getting around

        6 / 100
        Car-Dependent
        27 / 100
        Somewhat Bikeable

        Nearby schools

        GreatSchools rating
        Schools provided by the listing agent
        • Elementary: Amanda H. North Elementary School
        • Middle: Heritage Middle
        • High: Independence High School

        Source: RealTracs MLS as distributed by MLS GRID. This data may not be complete. We recommend contacting the local school district to confirm school assignments for this home.

        A local agent can set up tours, give advice and negotiate with sellers.

        A local lender can help you make sure your offer is ready when you are.

        Browse local experts

        Similar homes