Stately 2 story offering a main floor primary bedroom, 3 large bedrooms upstairs (one with an ensuite bath) plus loft and a thoughtfully crafted finished basement with a 5th bedroom and a study. There is also a room that was used for crafts and as a dark room but is set up so that a small kitchen could be added. The home is flooded with light from large windows. Beautiful large trees help shade the deck and offer privacy. This home offers so much it is hard to capture here so hopefully you will check it out in person. Willow Springs is an iconic SE Ft Collins community featuring tons of trees, walking trail around a private pond graced with willow trees, access to the power trail, swimming pool, playground and tennis/pickleball courts. Convenient to shopping and restaurants. Homes are where memories are made and the owners have filled this home with many - now it is ready for the next owners to cultivate their own cherished memories.
Sold for $870,000
$870,000
1919 Mackenzie Ct, Fort Collins, CO 80528
6beds
4,183sqft
Single Family Residence
Built in 1998
7,755 Square Feet Lot
$883,700 Zestimate®
$208/sqft
$3,969 Estimated rent
Home value
$883,700
$840,000 - $928,000
$3,969/mo
Zestimate® history
Owner options
List your home for rent
$3,969/mo
Rent Zestimate®
Find your next renter with Zillow Rental Manager. Plus, with online applications, you can quickly screen prospective tenants – for free.
$3,969/mo
Rent Zestimate®
Refinance and save
$6,259/mo
Est. payment
Refinancing to a lower rate could help reduce your monthly payments and save thousands over the life of the loan.
$6,259/mo
Est. payment
Explore your selling options
Work with a Zillow partner agent
Leverage their expertise and Zillow's premium Showcase listings to get your home seen by more buyers.
Get startedList with your own agent
Get your home in front of millions of buyers by listing it on Zillow.
Learn how to do itSell it yourself
Take full control of how buyers see your home on Zillow by listing For Sale by Owner (FSBO).
List your homeWhat's special
Zillow last checked:
Listing updated:
Listed by:
Jones McCrery Team 970-229-0700,
Group Harmony,
Deanna McCrery 970-222-9532,
Group Harmony
Bought with:
Anita Moinester, 40023723
A.M. Homes
Source: IRES as distributed by MLS GRID,MLS#: 994270
Facts & features
Interior
Bedrooms & bathrooms
- Bedrooms: 6
- Bathrooms: 5
- Full bathrooms: 3
- 3/4 bathrooms: 1
- 1/2 bathrooms: 1
- Main level bathrooms: 2
Rooms
- Room types: Loft
Primary bedroom
- Description: Wood
- Features: 5 Piece Primary Bath
- Level: Main
- Area: 1965 Square Feet
- Dimensions: 15 x 131
Bedroom 2
- Description: Ceramic Tile
- Level: Upper
- Area: 208 Square Feet
- Dimensions: 13 x 16
Bedroom 3
- Description: Carpet
- Level: Upper
- Area: 143 Square Feet
- Dimensions: 11 x 13
Bedroom 4
- Description: Carpet
- Level: Upper
- Area: 154 Square Feet
- Dimensions: 11 x 14
Bedroom 5
- Description: Carpet
- Level: Basement
- Area: 256 Square Feet
- Dimensions: 16 x 16
Bedroom 6
- Description: Carpet
- Level: Basement
- Area: 132 Square Feet
- Dimensions: 11 x 12
Dining room
- Description: Wood
- Level: Main
- Area: 180 Square Feet
- Dimensions: 12 x 15
Family room
- Description: Carpet
- Level: Basement
- Area: 216 Square Feet
- Dimensions: 12 x 18
Kitchen
- Description: Wood
- Level: Main
- Area: 169 Square Feet
- Dimensions: 13 x 13
Laundry
- Description: Tile
- Level: Main
- Area: 96 Square Feet
- Dimensions: 8 x 12
Living room
- Description: Wood
- Level: Main
- Area: 272 Square Feet
- Dimensions: 16 x 17
Study
- Description: Laminate
- Level: Upper
- Area: 340 Square Feet
- Dimensions: 17 x 20
Heating
- Forced Air
Appliances
- Included: Gas Range, Dishwasher, Refrigerator, Washer, Dryer, Microwave
- Laundry: Sink, Washer/Dryer Hookup
Features
- Eat-in Kitchen, Separate Dining Room, Cathedral Ceiling(s), Open Floorplan, Pantry, Walk-In Closet(s)
- Flooring: Wood
- Windows: Window Coverings, Bay or Bow Window
- Basement: Partial,Partially Finished
- Has fireplace: Yes
- Fireplace features: Gas, Living Room
Interior area
- Total structure area: 2,799
- Total interior livable area: 4,183 sqft
- Finished area above ground: 2,799
Property
Parking
- Total spaces: 3
- Parking features: Garage - Attached
- Attached garage spaces: 3
- Details: Attached
Accessibility
- Accessibility features: Main Floor Bath, Accessible Bedroom, Stall Shower, Main Level Laundry
Features
- Levels: Two
- Stories: 2
- Patio & porch: Deck
- Exterior features: Sprinkler System
- Spa features: Bath
- Fencing: Partial
Lot
- Size: 7,755 Square Feet
- Features: Cul-De-Sac
Details
- Parcel number: R1470485
- Zoning: RL
- Special conditions: Private Owner
Construction
Type & style
- Home type: SingleFamily
- Property subtype: Single Family Residence
Materials
- Frame, Brick
- Roof: Composition
Condition
- New construction: No
- Year built: 1998
Utilities & green energy
- Electric: City of FTC
- Gas: Xcel Energy
- Sewer: Public Sewer
- Water: City
- Utilities for property: Natural Gas Available, Electricity Available, High Speed Avail
Green energy
- Energy efficient items: High Efficiency Furnace
Community & HOA
Community
- Features: Clubhouse, Tennis Court(s), Pool, Playground, Park, Trail(s)
- Subdivision: Willow Springs
HOA
- Has HOA: Yes
- Services included: Common Amenities, Management
- HOA fee: $1,022 annually
- HOA name: Willow Springs HOA
- HOA phone: 970-561-7054
Location
- Region: Fort Collins
Financial & listing details
- Price per square foot: $208/sqft
- Tax assessed value: $801,900
- Annual tax amount: $3,261
- Date on market: 8/14/2023
- Listing terms: Cash,Conventional,FHA,VA Loan
- Electric utility on property: Yes
Price history
| Date | Event | Price |
|---|---|---|
| 10/13/2023 | Sold | $870,000-1.7%$208/sqft |
Source:  IRES as distributed by MLS GRID #994270 Report a problem IRES as distributed by MLS GRID #994270 Report a problem | ||
| 8/31/2023 | Price change | $885,000-1.7%$212/sqft |
Source: IRES as distributed by MLS GRID #994270 Report a problem | ||
| 8/14/2023 | Listed for sale | $900,000+241.6%$215/sqft |
Source: IRES as distributed by MLS GRID #994270 Report a problem | ||
| 4/2/1999 | Sold | $263,457$63/sqft |
Source: Public Record Report a problem | ||
Public tax history
| Year | Property taxes | Tax assessment |
|---|---|---|
| 2025 | $4,994 -0.2% | $50,119 -10.2% |
| 2024 | $5,003 +53.4% | $55,824 -1% |
| 2023 | $3,261 -1% | $56,366 +35.9% |
| 2022 | $3,295 -4.3% | $41,485 +16.8% |
| 2021 | $3,445 -0.4% | $35,528 -3.5% |
| 2020 | $3,460 +25% | $36,815 -0.7% |
| 2019 | $2,767 | $37,073 -1.3% |
| 2018 | $2,767 | $37,555 |
| 2017 | $2,767 +0.3% | $37,555 -1.9% |
| 2016 | $2,757 +0.3% | $38,296 0% |
| 2015 | $2,749 +12.2% | $38,300 +10% |
| 2014 | $2,450 | $34,820 |
| 2013 | -- | $34,820 +1.7% |
| 2012 | -- | $34,240 |
| 2011 | -- | $34,240 -0.7% |
| 2010 | -- | $34,490 |
| 2009 | -- | $34,490 +4.9% |
| 2008 | -- | $32,870 |
| 2007 | -- | $32,870 +7.9% |
| 2006 | -- | $30,470 |
| 2005 | -- | $30,470 +11.5% |
| 2004 | -- | $27,330 -1% |
| 2002 | -- | $27,620 |
| 2001 | -- | $27,620 |
Find assessor info on the county website
Neighborhood: Willow Springs
Nearby homes
- $829,6004 bd2 ba3.1k sqft2001 Mackenzie Ct, Fort Collins, CO 80528Off Market
- $823,2004 bd4 ba3.4k sqft1913 Mackenzie Ct, Fort Collins, CO 80528Off Market

- $772,4005 bd3 ba2.4k sqft2007 Mackenzie Ct, Fort Collins, CO 80528Off Market
- $566,6003 bd2 ba1.6k sqft1832 Floating Leaf Dr, Fort Collins, CO 80528Off Market
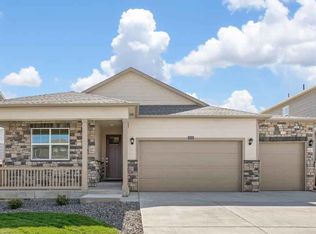
- $850,8004 bd3 ba2.5k sqft1907 Mackenzie Ct, Fort Collins, CO 80528Off Market
- $788,2005 bd3 ba3.4k sqft2000 Mackenzie Ct, Fort Collins, CO 80528Off Market
- $729,8004 bd3 ba3.6k sqft1918 Catkins Ct, Fort Collins, CO 80528Off Market
- $770,4004 bd3 ba4k sqft1918 Mackenzie Ct, Fort Collins, CO 80528Off Market
Nearby schools
GreatSchools rating
- 10/10Kruse Elementary SchoolGrades: PK-5Distance: 1.1 mi
- 5/10Boltz Middle SchoolGrades: 6-8Distance: 2.5 mi
- 8/10Fort Collins High SchoolGrades: 9-12Distance: 2 mi
Schools provided by the listing agent
- Elementary: Kruse
- Middle: Boltz
- High: Ft Collins
Source: IRES as distributed by MLS GRID. This data may not be complete. We recommend contacting the local school district to confirm school assignments for this home.
Get a cash offer in 3 minutes
Find out how much your home could sell for in as little as 3 minutes with a no-obligation cash offer.
Estimated market value
$883,700
Get a cash offer in 3 minutes
Find out how much your home could sell for in as little as 3 minutes with a no-obligation cash offer.
Estimated market value
$883,700
- Colorado
- Larimer County
- Fort Collins
- 80528
- Willow Springs
- 1919 Mackenzie Ct
