Skip main navigation
Sold for $493,000
  • $493,000

    1919 Mariner Ln, Woodbridge, VA 22192

    3beds
    1,705sqft
    Townhouse
    Built in 1975
    1,476 Square Feet Lot
    $493,200 Zestimate®
    $289/sqft
    $2,690 Estimated rent

    Home value

    $493,200

    $459,000 - $528,000

    $2,690/mo

    Zestimate® history
    Loading
    Loading...

    Owner options

    List your home for rent

    $2,690/mo

    Rent Zestimate®

    Find your next renter with Zillow Rental Manager. Plus, with online applications, you can quickly screen prospective tenants – for free.

    Learn more

    $2,690/mo

    Rent Zestimate®

    Refinance and save

    $3,291/mo

    Est. payment

    Refinancing to a lower rate could help reduce your monthly payments and save thousands over the life of the loan.

    See today's rates

    $3,291/mo

    Est. payment

    Explore your selling options

    Work with a Zillow partner agent

    Leverage their expertise and Zillow's premium Showcase listings to get your home seen by more buyers.

    Get started

    List with your own agent

    Get your home in front of millions of buyers by listing it on Zillow.

    Learn how to do it

    Sell it yourself

    Take full control of how buyers see your home on Zillow by listing For Sale by Owner (FSBO).

    List your home

    What's special

    Fully finished walk-out basementLower level patioSpacious bedroomsWasher and dryerSpacious deckCustom tile backsplashNewer windows and doors
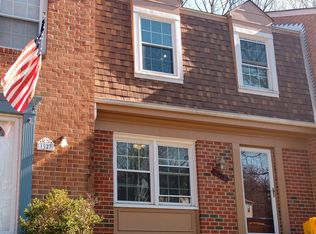
    Meticulously updated 3BR/3.5BA brick-front townhouse backing to private, dense woods. This move-in-ready home features a renovated kitchen with granite counters, stainless steel appliances, new cabinetry & a custom tile backsplash. Living and Dining Rooms flow off the kitchen making entertaining a breeze. The upper level boasts brand-new engineered wood flooring throughout as well as spacious bedrooms & two full bathrooms. Relax in the primary suite with an updated ensuite bath or head downstairs to the fully finished, walk-out basement, complete with a functional kitchenette, den, and full bath—ideal for multi-generational living or an Au Pair suite! Enjoy outdoor living on the spacious deck or on the lower level patio and fenced backyard overlooking the forest. Located in a high-demand commuter corridor, you are a short distance away from major transit routes such as I95/495, Rt123 as well as Fort Belvoir & Quantico! Not to mention shopping and dining options galore! Recent updates include updated primary bath (2025), engineered wood flooring on upper level (2025), kitchen updates (2025), newer windows and doors, washer & dryer (2025) and more!

    Zillow last checked:

    Listing updated:

    Listed by:

    Steve Capalbo 571-239-8386,

    Long & Foster Real Estate, Inc.,

    Co-Listing Agent: Leah Knight 703-409-8025,

    Long & Foster Real Estate, Inc.

    Bought with:

    Chris Hummer, 0225216371

    Pearson Smith Realty LLC

    Source: Bright MLS,MLS#: VAPW2115496MLS Logo

    Facts & features

    Interior

    Bedrooms & bathrooms
    • Bedrooms: 3
    • Bathrooms: 4
    • Full bathrooms: 3
    • 1/2 bathrooms: 1
    • Main level bathrooms: 1
    Rooms
    • Room types: Living Room, Dining Room, Primary Bedroom, Bedroom 2, Bedroom 3, Kitchen, Den, Recreation Room
    Primary bedroom
    • Features: Flooring - Engineered Wood
    • Level: Upper
    • Area: 160 Square Feet
    • Dimensions: 10 X 16
    Bedroom 2
    • Features: Flooring - Engineered Wood
    • Level: Upper
    • Area: 108 Square Feet
    • Dimensions: 9 X 12
    Bedroom 3
    • Features: Flooring - Engineered Wood
    • Level: Upper
    • Area: 81 Square Feet
    • Dimensions: 9 X 9
    Den
    • Level: Lower
    • Area: 121 Square Feet
    • Dimensions: 11 X 11
    Dining room
    • Level: Main
    • Area: 55 Square Feet
    • Dimensions: 5 X 11
    Kitchen
    • Features: Breakfast Nook, Granite Counters, Kitchen - Electric Cooking, Ceiling Fan(s), Recessed Lighting, Pantry
    • Level: Main
    • Area: 110 Square Feet
    • Dimensions: 11 X 10
    Living room
    • Features: Recessed Lighting
    • Level: Main
    • Area: 192 Square Feet
    • Dimensions: 12 X 16
    Recreation room
    • Features: Basement - Finished
    • Level: Lower
    • Area: 198 Square Feet
    • Dimensions: 11 X 18
    Heating
    • Heat Pump, Electric
    Cooling
    • Central Air, Electric
    Appliances
    • Included: Microwave, Dryer, Washer, Dishwasher, Disposal, Refrigerator, Ice Maker, Cooktop, Electric Water Heater
    • Laundry: In Basement
    Features
    • 2nd Kitchen, Bathroom - Walk-In Shower, Bathroom - Tub Shower, Breakfast Area, Ceiling Fan(s), Formal/Separate Dining Room, Kitchen - Table Space, Primary Bath(s), Recessed Lighting, Upgraded Countertops
    • Flooring: Ceramic Tile, Engineered Wood, Wood
    • Basement: Finished,Walk-Out Access
    • Has fireplace: No
    Interior area
    • Total structure area: 1,705
    • Total interior livable area: 1,705 sqft
    • Finished area above ground: 1,330
    • Finished area below ground: 375

    Property

    Parking
    • Total spaces: 2
    • Parking features: Assigned, Parking Lot
    • Details: Assigned Parking
    Accessibility
    • Accessibility features: None
    Features
    • Levels: Three
    • Stories: 3
    • Patio & porch: Deck, Patio
    • Exterior features: Lighting
    • Pool features: Community
    • Fencing: Privacy,Back Yard
    • Has view: Yes
    • View description: Trees/Woods
    Lot
    • Size: 1,476 Square Feet
    Details
    • Additional structures: Above Grade, Below Grade
    • Parcel number: 8393343785
    • Zoning: RPC
    • Special conditions: Standard

    Construction

    Type & style
    • Home type: Townhouse
    • Property subtype: Townhouse
    Materials
    • Brick Front
    • Foundation: Concrete Perimeter
    • Roof: Asphalt
    Condition
    • Excellent
    • New construction: No
    • Year built: 1975

    Utilities & green energy

    • Sewer: Public Sewer
    • Water: Public

    Community & HOA

    Community
    • Subdivision: Thousand Oaks
    HOA
    • Has HOA: Yes
    • Amenities included: Basketball Court, Common Grounds, Pool, Tot Lots/Playground
    • Services included: Common Area Maintenance, Management, Pool(s), Road Maintenance, Snow Removal, Trash
    • HOA fee: $264 quarterly
    • HOA name: LAKE RIDGE
    Location
    • Region: Woodbridge

    Financial & listing details

    • Price per square foot: $289/sqft
    • Tax assessed value: $420,900
    • Annual tax amount: $4,234
    • Date on market: 4/23/2026
    • Listing agreement: Exclusive Right To Sell
    • Exclusions: Security Cameras Do Not Convey
    • Ownership: Fee Simple

    Price history

    DateEventPrice
    5/27/2026Sold$493,000-1.4%$289/sqft
    Source: Bright MLS #VAPW2115496 Report a problem
    5/26/2026Pending sale$499,900$293/sqft
    Source: Bright MLS #VAPW2115496 Report a problem
    4/26/2026Contingent$499,900$293/sqft
    Source: Bright MLS #VAPW2115496 Report a problem
    4/23/2026Listed for sale$499,900+8.7%$293/sqft
    Source: Bright MLS #VAPW2115496 Report a problem
    7/18/2024Sold$460,000+0%$270/sqft
    Source: Bright MLS #VAPW2071596 Report a problem
    6/26/2024Pending sale$459,900$270/sqft
    Source: Bright MLS #VAPW2071596 Report a problem
    5/24/2024Listed for sale$459,900+21.3%$270/sqft
    Source: Bright MLS #VAPW2071596 Report a problem
    7/9/2021Sold$379,000$222/sqft
    Source: Public Record Report a problem

    Public tax history

    YearProperty taxesTax assessment
    2025$4,127 +8.3%$420,900 +9.9%
    2024$3,809 +4.3%$383,000 +9.1%
    2023$3,653 -5.4%$351,100 +3.2%
    2022$3,863 +4.4%$340,100 +12.9%
    2021$3,701 +6.9%$301,300 +8%
    2020$3,463 +109.5%$279,100 +2%
    2019$1,652 -45.4%$273,700 +9.1%
    2018$3,028 +4.7%$250,800 +1.3%
    2017$2,891 $247,700 +5.8%
    2016$2,891 +14.6%$234,200 -0.6%
    2015$2,523 $235,700 +18.4%
    2014$2,523 $199,100 +5.9%
    2013-- $188,000 +7.5%
    2012-- $174,900 +16.5%
    2010-- $150,100 +3.4%
    2009-- $145,200 -42.5%
    2008-- $252,400 -18.7%
    2007-- $310,300 +0.7%
    2006-- $308,200 +34%
    2005-- $230,000 +29.1%
    2004-- $178,100 +24.5%
    2003-- $143,000 +20.7%
    2002-- $118,500 +14.5%
    2001-- $103,500
    Find assessor info on the county website

    Neighborhood: Lake Ridge

    Nearby schools

    GreatSchools rating
    Schools provided by the listing agent
    • Elementary: Rockledge
    • Middle: Lake Ridge
    • High: Woodbridge
    • District: Prince William County Public Schools

    Source: Bright MLS. This data may not be complete. We recommend contacting the local school district to confirm school assignments for this home.

    Get a cash offer in 3 minutes
    Find out how much your home could sell for in as little as 3 minutes with a no-obligation cash offer.
    Estimated market value
    $493,200
    Get a cash offer in 3 minutes
    Find out how much your home could sell for in as little as 3 minutes with a no-obligation cash offer.
    Estimated market value
    $493,200