Skip main navigation
For sale
  • Price cut: $26K (7/8)
    $499,000

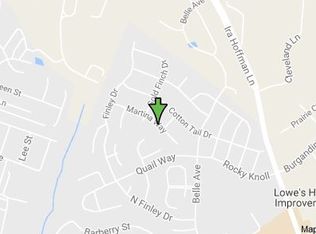
    1919 Martina Way, Culpeper, VA 22701

    4beds
    4,434sqft
    : 
    Loading
    Get pre-qualified
    Single Family Residence
    Built in 2004
    7,405 Square Feet Lot
    $497,400 Zestimate®
    $113/sqft
    $35/mo HOA

    What's special

    Cozy gas fireplaceBrick walkwaysFarmhouse sinkExtensive hardscapingGranite countertopsCharming pergolaUpdated powder room
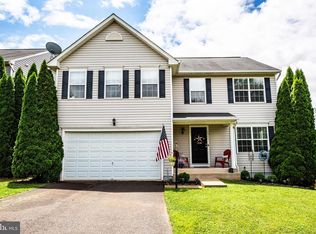
    A new price means incredible new value! Culpeper continues to shine, and 1919 Martina Way stands proudly as one of its brightest stars. With this recent price improvement, you’re getting an exceptional amount of home for your money. Step inside and you’re immediately greeted by 4,434 square feet of beautifully finished living space. The expansive dining room is large enough to host holidays, celebrations, and every special moment in between. The oversized family room, complete with a gas fireplace, offers the perfect setting for gatherings, relaxation, and traditions that will last a lifetime. The gourmet kitchen is a true centerpiece—granite countertops, stainless steel appliances, a breakfast bar, and a handcrafted center island all flow seamlessly into the family room, keeping you connected with guests and loved ones. A convenient half bath rounds out the main level. Upstairs, you’ll find four spacious bedrooms, including an impressive primary suite featuring an accessible en-suite bath with dual vanities and a dedicated prep area. The suite also boasts a walk‑in closet and a custom-designed shoe closet. A versatile flex space on this level offers endless possibilities—office, gym, gaming room, or play area. The fully finished basement expands your options even further with a second full kitchen, all appliances included, a fifth bedroom (not to code), a huge family room, storage, and a walk‑up to the backyard. Multi-generational living, teen suite, or separate rental are all viable options for this space. And the backyard? It feels like a private getaway. Brick pavers, a masonry fireplace with flue, mantel, hearth, and wood storage create an unforgettable outdoor living space. A separate round fire pit adds another social setting. Water features, a pergola, a large deck off the kitchen, and a storage shed complete this incredible retreat. All of this is located just minutes from major commuting routes, recreation, fine dining, and shopping. Culpeper continues to outshine surrounding areas with its convenience, charm, and affordability. Don’t miss your chance to secure this value-packed opportunity while it’s still available. “Let’s Get You Home to 1919 Martina Way, Culpeper, VA!”
    34 days
    |
    646
    |
    45
    |

    Zillow last checked:

    Listing updated:

    Listed by:

    Daniel Beaver 703-499-3141,

    LPT Realty, LLC 8773662213

    Source: Bright MLS,MLS#: VACU2014080MLS Logo

    Loading...

      Facts & features

      Interior

      Bedrooms & bathrooms
      • Bedrooms: 4
      • Bathrooms: 4
      • Full bathrooms: 3
      • 1/2 bathrooms: 1
      • Main level bathrooms: 1
      Rooms
      • Room types: Living Room, Dining Room, Primary Bedroom, Bedroom 3, Bedroom 4, Bedroom 5, Kitchen, Family Room, 2nd Stry Fam Rm, Laundry, Other, Bathroom 2, Primary Bathroom
      Primary bedroom
      • Features: Walk-In Closet(s)
      • Level: Upper
      Bedroom 3
      • Level: Upper
      Bedroom 4
      • Level: Upper
      Bedroom 5
      • Level: Lower
      Primary bathroom
      • Features: Double Sink
      • Level: Upper
      Bathroom 2
      • Features: Walk-In Closet(s)
      • Level: Upper
      Other
      • Level: Upper
      Dining room
      • Features: Chair Rail, Crown Molding
      • Level: Main
      Family room
      • Level: Lower
      Kitchen
      • Features: Breakfast Bar, Granite Counters, Crown Molding, Kitchen Island, Pantry
      • Level: Main
      Kitchen
      • Level: Lower
      Laundry
      • Level: Main
      Living room
      • Features: Chair Rail, Crown Molding, Fireplace - Gas
      • Level: Main
      Other
      • Level: Lower
      Heating
      • Central, Forced Air, Electric
      Cooling
      • Central Air, Electric
      Appliances
      • Included: Microwave, Dishwasher, Dryer, Oven/Range - Electric, Refrigerator, Washer, Gas Water Heater
      • Laundry: Main Level, Laundry Room
      Features
      • 2nd Kitchen, Bar, Built-in Features, Chair Railings, Combination Kitchen/Living, Crown Molding, Open Floorplan, Formal/Separate Dining Room, Kitchen Island, Primary Bath(s), Pantry, Recessed Lighting, Upgraded Countertops, Walk-In Closet(s)
      • Basement: Full
      • Number of fireplaces: 1
      • Fireplace features: Gas/Propane, Glass Doors, Mantel(s)
      Interior area
      • Total structure area: 4,434
      • Total interior livable area: 4,434 sqft
      • Finished area above ground: 3,096
      • Finished area below ground: 1,338

      Property

      Parking
      • Total spaces: 2
      • Parking features: Garage Faces Front, Inside Entrance, Attached
      • Attached garage spaces: 2
      Accessibility
      • Accessibility features: None
      Features
      • Levels: Two
      • Stories: 2
      • Patio & porch: Brick, Deck, Patio
      • Exterior features: Barbecue, Extensive Hardscape, Lighting
      • Pool features: None
      • Fencing: Wood,Full
      Lot
      • Size: 7,405 Square Feet
      • Features: Landscaped
      Details
      • Additional structures: Above Grade, Below Grade
      • Parcel number: 41G 2 33
      • Zoning: R2
      • Special conditions: Standard

      Construction

      Type & style
      • Home type: SingleFamily
      • Architectural style: Colonial
      • Property subtype: Single Family Residence
      Materials
      • Vinyl Siding, Brick
      • Foundation: Concrete Perimeter
      • Roof: Architectural Shingle
      Condition
      • New construction: No
      • Year built: 2004

      Utilities & green energy

      • Sewer: Public Sewer
      • Water: Public

      Community & HOA

      Community
      • Subdivision: Meadows Of Culpeper
      HOA
      • Has HOA: Yes
      • HOA fee: $35 monthly
      Location
      • Region: Culpeper

      Financial & listing details

      • Price per square foot: $113/sqft
      • Tax assessed value: $491,300
      • Annual tax amount: $2,412
      • Date on market: 6/16/2026
      • Listing agreement: Exclusive Right To Sell
      • Ownership: Fee Simple

        Estimated market value

        $497,400

        $473,000 - $522,000

        $2,844/mo

        Price history

        DateEventPrice
        7/8/2026Price change$499,000-5%$113/sqft
        Source: Bright MLS #VACU2014080 Report a problem
        6/16/2026Price change$524,999+0%$118/sqft
        Source: Bright MLS #VACU2014080 Report a problem
        6/5/2026Listed for sale$524,900$118/sqft
        Source: Bright MLS #VACU2013414 Report a problem
        5/23/2026Listing removed$524,900$118/sqft
        Source: Bright MLS #VACU2013414 Report a problem
        5/8/2026Contingent$524,900$118/sqft
        Source: Bright MLS #VACU2013414 Report a problem
        4/30/2026Listed for sale$524,900+50.4%$118/sqft
        Source: Bright MLS #VACU2013414 Report a problem
        6/19/2019Listing removed$349,000$79/sqft
        Source: Compass West Realty LLC #VACU138596 Report a problem
        6/16/2019Pending sale$349,000$79/sqft
        Source: Compass West Realty LLC #VACU138596 Report a problem
        6/8/2019Listed for sale$349,000+59.4%$79/sqft
        Source: Compass West Realty LLC #VACU138596 Report a problem
        1/22/2013Sold$219,000$49/sqft
        Source: Public Record Report a problem
        11/4/2012Pending sale$219,000$49/sqft
        Source: Fairfax Realty,Inc. #CU7948143 Report a problem
        10/24/2012Price change$219,000-4.8%$49/sqft
        Source: Fairfax Realty,Inc. #CU7948143 Report a problem
        10/17/2012Listed for sale$230,000+35.3%$52/sqft
        Source: Fairfax Realty,Inc. #CU7948143 Report a problem
        10/27/2009Sold$170,000-86.8%$38/sqft
        Source: Public Record Report a problem
        10/6/2004Sold$1,288,392$291/sqft
        Source: Public Record Report a problem

        Public tax history

        YearProperty taxesTax assessment
        2024$2,020 +2.2%$429,700
        2023$1,977 +1.4%$429,700 +21.3%
        2022$1,949 $354,300
        2021$1,949 $354,300 +18%
        2020-- $300,300
        2019-- $300,300 +4.3%
        2018-- $287,900
        2017$2,102 $287,900
        2016$2,102 $287,900 0%
        2015$2,102 +16.8%$288,000 +43.6%
        2014$1,800 $200,500 +6.1%
        2012-- $188,900
        2011-- $188,900 -2.5%
        2010-- $193,800
        2009-- $193,800 -49.3%
        2008-- $382,600 +0.2%
        2006-- $381,700 +41.5%
        2005-- $269,800 +1099.1%
        2004-- $22,500
        Find assessor info on the county website

        Monthly payment

        Est. payment

        Payment breakdown

        Explore the cost of this home by adjusting the details. Changes won't be saved.
        All calculations are estimates and provided by Zillow, Inc. for informational purposes only. Actual amounts may vary.
        HOA fees may include property taxes on listings classified as Co-Ops. Contact the listing agent and/or owner for fee details.
        Mortgage interest rates are dependent on a number of factors, including credit score, down payment, and repayment length. Interest rate data provided by Zillow Group Marketplace, Inc. as of 1/1/1970 from various mortgage lenders with which we have lead or other similar arrangements; the Estimated Payment is an average of those rates.
        See how much you could borrow to make a competitive offer.

        Climate risks

        Neighborhood: 22701

        Getting around

        28 / 100
        Car-Dependent
        34 / 100
        Somewhat Bikeable

        Nearby schools

        GreatSchools rating
        Schools provided by the listing agent
        • High: Culpeper County
        • District: Culpeper County Public Schools

        Source: Bright MLS. This data may not be complete. We recommend contacting the local school district to confirm school assignments for this home.

        A local agent can set up tours, give advice and negotiate with sellers.

        Browse local experts

        Similar homes