Welcome to 1919 Maxwell Avenue, a beautifully remodeled Cape Cod in the desirable New Pittsburgh area of Dundalk. This meticulously cared-for 4 bedroom, 2 full and 1 half bath home offers approximately 2,200 total square feet of comfortable living space with thoughtful updates throughout. The main level features 8-foot ceilings, a bright and spacious layout, a generous family room with a wood-burning fireplace, a separate dining room, an impressive kitchen with granite countertops and updated cabinetry, plus a main-level bedroom and full bathroom. Upstairs, you’ll find three additional bedrooms and a full bathroom. The lower level offers additional living space, laundry area, and a convenient half bath. The home was extensively remodeled in 2026 with clear attention to detail, while still maintaining a warm and welcoming feel. Outside, enjoy a private driveway, fenced rear yard, and a quaint backyard setting perfect for relaxing or entertaining. There is also a detached rear structure that is currently tenant-occupied under an existing lease. Seller makes no representation as to zoning, permits, rental licensing, or future permitted use of the detached structure; buyer to perform all due diligence regarding legality, occupancy, lease terms, permits, licensing, and intended use. Conveniently located with access to nearby shopping, restaurants, marinas, local parks, and major commuter routes including I-695 and I-95. A truly move-in-ready home with space, charm, updates, and flexibility.
Pending
Price cut: $5K (8/7)
$344,900
1919 Maxwell Ave, Baltimore, MD 21222
4beds
1,600sqft
Single Family Residence
Built in 1942
3,745 Square Feet Lot
$-- Zestimate®
$216/sqft
$-- HOA
What's special
Fenced rear yardBright and spacious layoutBeautifully remodeled cape codPrivate drivewayLaundry areaSeparate dining room
- 144 days
- 70
- 0
Zillow last checked:
Listing updated:
Listed by:
Luke Skovira 443-987-0795,
Cummings & Co. Realtors (410) 823-0033,
Listing Team: The Skovira Group
Source: Bright MLS,MLS#: MDBC2160918
Facts & features
Interior
Bedrooms & bathrooms
- Bedrooms: 4
- Bathrooms: 3
- Full bathrooms: 2
- 1/2 bathrooms: 1
- Main level bathrooms: 1
- Main level bedrooms: 1
Basement
- Area: 682
Heating
- Central, Natural Gas
Cooling
- Central Air, Electric
Appliances
- Included: Microwave, Dryer, Refrigerator, Cooktop, Washer, Water Heater, Dishwasher, Gas Water Heater
- Laundry: In Basement
Features
- Open Floorplan, Floor Plan - Traditional, Formal/Separate Dining Room, Pantry, Recessed Lighting, Dry Wall
- Flooring: Luxury Vinyl, Carpet
- Windows: Double Pane Windows
- Basement: Full,Finished,Heated,Improved,Interior Entry
- Number of fireplaces: 1
- Fireplace features: Wood Burning
Interior area
- Total structure area: 2,200
- Total interior livable area: 1,600 sqft
- Finished area above ground: 1,518
- Finished area below ground: 82
Property
Parking
- Total spaces: 2
- Parking features: Driveway
- Uncovered spaces: 2
Accessibility
- Accessibility features: Other
Features
- Levels: Three
- Stories: 3
- Pool features: None
- Fencing: Wood,Back Yard
Lot
- Size: 3,745 Square Feet
Details
- Additional structures: Above Grade, Below Grade
- Parcel number: 04121221040090
- Zoning: R
- Special conditions: Standard
Construction
Type & style
- Home type: SingleFamily
- Architectural style: Cape Cod
- Property subtype: Single Family Residence
Materials
- Block, Vinyl Siding
- Foundation: Concrete Perimeter
- Roof: Asbestos Shingle
Condition
- Excellent
- New construction: No
- Year built: 1942
- Major remodel year: 2026
Utilities & green energy
- Sewer: Public Sewer
- Water: Public
- Utilities for property: Natural Gas Available
Community & HOA
Community
- Subdivision: Dundalk
HOA
- Has HOA: No
Location
- Region: Baltimore
Financial & listing details
- Price per square foot: $216/sqft
- Tax assessed value: $234,100
- Annual tax amount: $2,580
- Date on market: 4/30/2026
- Listing agreement: Exclusive Agency
- Listing terms: Cash,FHA,VA Loan,Conventional
- Ownership: Fee Simple
Estimated market value
Not available
Estimated sales range
Not available
Not available
Price history
| Date | Event | Price |
|---|---|---|
| 8/11/2026 | Pending sale | $344,900$216/sqft |
Source:  Bright MLS #MDBC2160918 Report a problem Bright MLS #MDBC2160918 Report a problem | ||
| 8/7/2026 | Price change | $344,900-1.4%$216/sqft |
Source: Bright MLS #MDBC2160918 Report a problem | ||
| 7/14/2026 | Price change | $349,900-1.4%$219/sqft |
Source: Bright MLS #MDBC2160918 Report a problem | ||
| 6/22/2026 | Price change | $354,900-2.7%$222/sqft |
Source: Bright MLS #MDBC2160918 Report a problem | ||
| 5/29/2026 | Price change | $364,900-2.7%$228/sqft |
Source: Bright MLS #MDBC2160918 Report a problem | ||
| 5/20/2026 | Price change | $375,000-3.6%$234/sqft |
Source: Bright MLS #MDBC2160918 Report a problem | ||
| 4/30/2026 | Listed for sale | $389,000+238.3%$243/sqft |
Source: Bright MLS #MDBC2160918 Report a problem | ||
| 6/29/2020 | Sold | $115,000-3.4%$72/sqft |
Source: Public Record Report a problem | ||
| 12/18/1997 | Sold | $119,000$74/sqft |
Source: Public Record Report a problem | ||
Public tax history
| Year | Property taxes | Tax assessment |
|---|---|---|
| 2025 | $3,589 +54.5% | $212,900 +11.1% |
| 2024 | $2,323 +12.4% | $191,700 +12.4% |
| 2023 | $2,066 +4.2% | $170,500 |
| 2022 | $1,983 +4.4% | $170,500 +8.8% |
| 2021 | $1,899 +4.6% | $156,700 +4.6% |
| 2020 | $1,816 +2.1% | $149,800 |
| 2019 | $1,778 +2.2% | $149,800 +4.3% |
| 2018 | $1,740 +2.2% | $143,600 +2.2% |
| 2017 | $1,703 -26.8% | $140,500 |
| 2016 | $2,326 | $140,500 |
| 2015 | $2,326 | $140,500 -3.6% |
| 2014 | $2,326 | $145,800 |
| 2013 | -- | $145,800 |
| 2012 | -- | $145,800 -26% |
| 2011 | -- | $197,000 +5.6% |
| 2010 | -- | $186,480 +6% |
| 2009 | -- | $175,910 +6.4% |
| 2008 | -- | $165,340 +9.2% |
| 2007 | -- | $151,446 +10.1% |
| 2006 | -- | $137,553 +11.2% |
| 2005 | -- | $123,660 +2.2% |
| 2004 | -- | $121,010 +2.2% |
| 2003 | -- | $118,360 +2.3% |
| 2002 | -- | $115,710 +5.6% |
| 2001 | -- | $109,592 |
Find assessor info on the county website
Monthly payment
Est. payment
Payment breakdown
Explore the cost of this home by adjusting the details. Changes won't be saved.Climate risks
Neighborhood: 21222
Nearby schools
Schools provided by the listing agent
- District: Baltimore County Public Schools
Source: Bright MLS. This data may not be complete. We recommend contacting the local school district to confirm school assignments for this home.
Similar homes
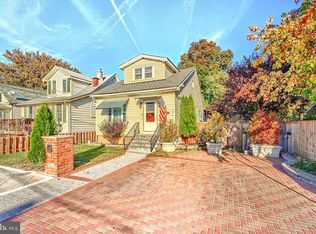
- $299,9004 bd2 ba1.1k sqft3439 Court Way, Baltimore, MD 21222For Sale

 MLS ID #MDBC2174892, STEPHEN PIPICH, LPT Realty, LLC. Bright MLS
 - $235,0003 bd2 ba1.1k sqft2504 Liberty Pkwy, Baltimore, MD 21222For Sale
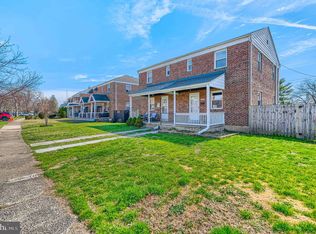 MLS ID #MDBC2157186, Steven Paxton, Keller Williams Gateway LLC. Bright MLS
 - $308,0005 bd3 ba1.1k sqft6700 Hudson St, Baltimore, MD 21224For Sale
 MLS ID #MDBA2227144, Carolina Medrano, Fairfax Realty Premier. Bright MLS
 - $295,0003 bd2 ba951 sqft1709 Pin Oak Ave, Dundalk, MD 21222For Sale
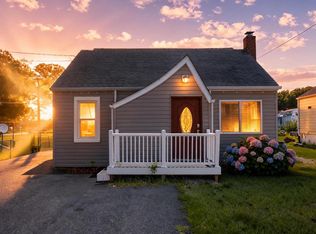 MLS ID #MDBC2169440, Kelly Harris, Coldwell Banker Realty. Bright MLS
 - $310,0004 bd2 ba2.1k sqft5510 Sefton Ave, Baltimore, MD 21214For SaleMLS ID #MDBA2228490, Kevin Brown, Samson Properties. Bright MLS
- $314,9004 bd2 ba1.9k sqft4900 Anntana Ave, Baltimore, MD 21206For SaleMLS ID #MDBA2223132, Darnell Harris, Coldwell Banker Realty. Bright MLS
- $338,9003 bd3 ba1.8k sqft5312 Catalpha Rd, Baltimore, MD 21214For SaleMLS ID #MDBA2230726, Damon Baker, Keller Williams Preferred Properties. Bright MLS
- $349,9003 bd2 ba1.6k sqft3307 Lerch Dr, Baltimore, MD 21214For SaleMLS ID #MDBA2222736, Mr. Brian Marzo, Keller Williams Preferred Properties. Bright MLS
- $330,0003 bd2 ba1.3k sqft3708 Coolidge Ave, Baltimore, MD 21229For SaleMLS ID #MDBA2229402, Jessica Sauls, The KW Collective. Bright MLS
- $339,0003 bd2 ba1.1k sqft299 Lavern Ave, Halethorpe, MD 21227For SaleMLS ID #MDBC2171614, David K Wheaton, Cummings & Co. Realtors. Bright MLS
- $352,4994 bd4 ba2k sqft4502 Weitzel Ave, Baltimore, MD 21214For SaleMLS ID #MDBA2227356, Kayla Ziegenhein, LPT Realty, LLC. Bright MLS
- $335,0003 bd3 ba1.4k sqft8005 Harris Ave, Baltimore, MD 21234For SaleMLS ID #MDBC2170830, SUSAN LAUER, EXP Realty, LLC. Bright MLS
- $360,0003 bd2 ba1.8k sqft515 Taney Ave, Baltimore, MD 21225For SaleMLS ID #MDAA2124924, Pasquale Carannante, RE/Max Experience. Bright MLS
- $355,9003 bd2 ba1.4k sqft2 Breakwater Ct, Pasadena, MD 21122For SaleMLS ID #MDAA2156344, Keiry Martinez, ExecuHome Realty. Bright MLS
- $300,0004 bd2 ba1.4k sqft726 Edmondson Ave, Catonsville, MD 21228For SaleMLS ID #MDBC2175702, Brandon Hargreaves, The KW Collective. Bright MLS
- $330,0003 bd3 ba2k sqft7718 Queen Anne Dr, Parkville, MD 21234For SaleMLS ID #MDBC2172218, Hristina Schlaggar, Allfirst Realty, Inc.. Bright MLS
- $299,9004 bd4 ba2k sqft5923 Kavon Ave, Baltimore, MD 21206For SaleMLS ID #MDBA2225534, Andrew Lehr, LPT Realty, LLC. Bright MLS
- $349,9995 bd3 ba1.6k sqft1302 Crownfield Ct, Baltimore, MD 21239For SaleMLS ID #MDBC2163054, Douglas Reyes, Smart Realty, LLC. Bright MLS
- $385,0004 bd3 ba2k sqft401 Kingston Rd, Baltimore, MD 21229For SaleMLS ID #MDBA2225948, Santiago Carrera, Samson Properties. Bright MLS
- $359,9004 bd3 ba1.7k sqft3731 Sylvan Dr, Baltimore, MD 21207For SaleMLS ID #MDBC2171830, Daniel Cohen, EXP Realty, LLC. Bright MLS
