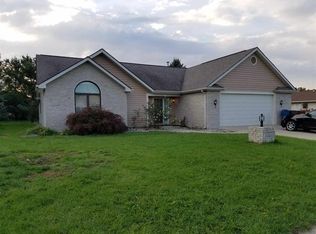
Step into a refreshed and thoughtfully improved 3-bedroom, 2-full-bath ranch offering 1,782 square feet, a 2-car garage, and a highly functional single-level layout in Huntertown’s Stoners Mill addition within NWAC Schools. Designed with comfort, storage, and everyday living in mind, this home features an open-concept flow, spacious living room, generous bedrooms, and a long list of recent updates that make it truly move-in ready. The renovated kitchen is a major standout, offering ample counter space, updated appliances, expanded cabinetry, additional storage, a tile backsplash, and a well-sized pantry for excellent organization. The living area feels bright and inviting with updated flooring, fresh paint, upgraded lighting, and ceiling fans added throughout in recent years The primary suite offers great space, a private full bathroom, and a large walk-in closet, while both bathrooms have been remodeled with clean, modern finishes, including a stylish tile accent wall in one of the baths. Outside, the backyard is set up for relaxing, hosting, and everyday enjoyment with a newer 6-foot vinyl privacy fence, above-ground pool, expanded patio, new landscaping, underground downspout drainage, additional exterior lighting, new exterior doors, and a freshly painted exterior. Major mechanical updates include a newer furnace and central air, giving added confidence. With a convenient Huntertown location close to shopping, dining, and area amenities, this turnkey home is ready for its next chapter.
Pending
$290,000
1919 Mill Stream Dr, Huntertown, IN 46748
3beds
1,782sqft
Single Family Residence
Built in 1990
0.33 Acres Lot
$283,200 Zestimate®
$--/sqft
$13/mo HOA
What's special
New landscapingNew exterior doorsGenerous bedroomsAbove-ground poolUnderground downspout drainageOpen-concept flowUpgraded lighting
- 10 days |
- 1,001 |
- 68 |
Likely to sell faster than
Zillow last checked:
Listing updated:
Listed by:
Lucas Deck 260-564-9215,
Weichert Realtors - Hoosier Heartland
Source: IRMLS,MLS#: 202625643
Facts & features
Interior
Bedrooms & bathrooms
- Bedrooms: 3
- Bathrooms: 2
- Full bathrooms: 2
- Main level bedrooms: 3
Bedroom 1
- Level: Main
Bedroom 2
- Level: Main
Dining room
- Level: Main
- Area: 130
- Dimensions: 13 x 10
Kitchen
- Level: Main
- Area: 192
- Dimensions: 12 x 16
Living room
- Level: Main
- Area: 425
- Dimensions: 17 x 25
Heating
- Natural Gas, Forced Air
Cooling
- Central Air
Appliances
- Included: Dishwasher, Refrigerator, Washer, Dryer-Electric, Gas Water Heater
Features
- Windows: Window Treatments
- Has basement: No
- Number of fireplaces: 1
- Fireplace features: Living Room
Interior area
- Total structure area: 1,782
- Total interior livable area: 1,782 sqft
- Finished area above ground: 1,782
- Finished area below ground: 0
Video & virtual tour
Property
Parking
- Total spaces: 2
- Parking features: Attached
- Attached garage spaces: 2
Features
- Levels: One
- Stories: 1
Lot
- Size: 0.33 Acres
- Dimensions: 110X130
- Features: Level
Details
- Parcel number: 020217102023.000058
- Other equipment: Pool Equipment
Construction
Type & style
- Home type: SingleFamily
- Property subtype: Single Family Residence
Materials
- Stone, Vinyl Siding
- Foundation: Slab
Condition
- New construction: No
- Year built: 1990
Utilities & green energy
- Sewer: City
- Water: City
Community & HOA
Community
- Subdivision: Stoners Mill
HOA
- Has HOA: Yes
- HOA fee: $150 annually
Location
- Region: Huntertown
Financial & listing details
- Tax assessed value: $230,500
- Annual tax amount: $1,530
- Date on market: 6/28/2026
- Listing terms: Cash,Conventional,FHA,USDA Loan,VA Loan
Estimated market value
$283,200
$269,000 - $297,000
$1,996/mo
Price history
| Date | Event | Price |
|---|---|---|
| 7/2/2026 | Pending sale | $290,000 |
Source:  IRMLS #202625643 Report a problem IRMLS #202625643 Report a problem | ||
| 6/28/2026 | Listed for sale | $290,000+5.5% |
Source: IRMLS #202625643 Report a problem | ||
| 10/18/2024 | Sold | $274,900-1.8% |
Source: IRMLS #202434706 Report a problem | ||
| 9/13/2024 | Price change | $279,900-3.4% |
Source: IRMLS #202434706 Report a problem | ||
| 9/9/2024 | Listed for sale | $289,900 |
Source: IRMLS #202434706 Report a problem | ||
Public tax history
| Year | Property taxes | Tax assessment |
|---|---|---|
| 2025 | $1,490 -55.5% | $230,500 +10.9% |
| 2024 | $3,344 +161.8% | $207,800 +5.1% |
| 2023 | $1,277 +4.7% | $197,800 +6.3% |
| 2022 | $1,220 +5.8% | $186,100 +9% |
| 2021 | $1,153 +5.4% | $170,800 +7.1% |
| 2020 | $1,094 +7.3% | $159,500 +6.3% |
| 2019 | $1,020 +0.6% | $150,100 +5.9% |
| 2018 | $1,013 +1.3% | $141,700 +4.3% |
| 2017 | $1,001 -12.8% | $135,900 +3.7% |
| 2016 | $1,147 +7.7% | $131,100 +7.7% |
| 2014 | $1,065 +1.4% | $121,700 +4.6% |
| 2013 | $1,050 -13.3% | $116,400 -8.3% |
| 2011 | $1,210 | $127,000 +3.6% |
| 2010 | -- | $122,600 -1.4% |
| 2007 | -- | $124,300 +15.5% |
| 2005 | -- | $107,600 |
| 2004 | -- | $107,600 +69.4% |
| 2001 | -- | $63,500 +200% |
| 1999 | -- | $21,170 |
Find assessor info on the county website
Monthly payment
Est. payment$--/mo
Payment breakdown
Explore the cost of this home by adjusting the details. Changes won't be saved.All calculations are estimates and provided by Zillow, Inc. for informational purposes only. Actual amounts may vary.
HOA fees may include property taxes on listings classified as Co-Ops. Contact the listing agent and/or owner for fee details.
Mortgage interest rates are dependent on a number of factors, including credit score, down payment, and repayment length. Interest rate data provided by Zillow Group Marketplace, Inc. as of 1/1/1970 from various mortgage lenders with which we have lead or other similar arrangements; the Estimated Payment is an average of those rates.
See how much you could borrow to make a competitive offer.
Climate risks
Neighborhood: 46748
Nearby schools
GreatSchools rating
- 5/10Huntertown Elementary SchoolGrades: K-5Distance: 0.5 mi
- 7/10Carroll Middle SchoolGrades: 6-8Distance: 2.4 mi
- 9/10Carroll High SchoolGrades: 9-12Distance: 3.2 mi
Schools provided by the listing agent
- Elementary: Huntertown
- Middle: Carroll
- High: Carroll
- District: Northwest Allen County
Source: IRMLS. This data may not be complete. We recommend contacting the local school district to confirm school assignments for this home.

A local agent can set up tours, give advice and negotiate with sellers.


- Indiana
- Allen County
- Huntertown
- 46748
- 1919 Mill Stream Dr
Nearby cities
Nearby zip codes
Other Huntertown Topics
