Skip main navigation
Off market
Street View
  • $586,400

    1919 N 14th Ave, Pensacola, FL 32503

    4beds
    2baths
    1,717sqft
    SingleFamily
    Built in 1938
    9,278 Square Feet Lot
    $586,400 Zestimate®
    $342/sqft
    $2,736 Estimated rent

    Home value

    $586,400

    $539,000 - $639,000

    $2,736/mo

    Zestimate® history
    Loading
    Loading...

    Owner options

    List your home for rent

    $2,736/mo

    Rent Zestimate®

    Find your next renter with Zillow Rental Manager. Plus, with online applications, you can quickly screen prospective tenants – for free.

    Learn more

    $2,736/mo

    Rent Zestimate®

    Refinance and save

    $3,784/mo

    Est. payment

    Refinancing to a lower rate could help reduce your monthly payments and save thousands over the life of the loan.

    See today's rates

    $3,784/mo

    Est. payment

    Explore your selling options

    Work with a Zillow partner agent

    Leverage their expertise and Zillow's premium Showcase listings to get your home seen by more buyers.

    Get started

    List with your own agent

    Get your home in front of millions of buyers by listing it on Zillow.

    Learn how to do it

    Sell it yourself

    Take full control of how buyers see your home on Zillow by listing For Sale by Owner (FSBO).

    List your home

    What's special

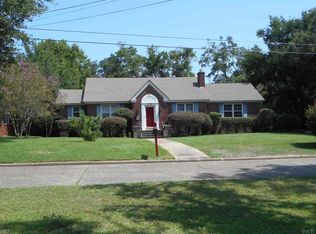
    There are certainly a lot of "Wows" in this wonderfully restored 1930's brick cottage style home located in the heart of East Hill, just one block off Lakeview. The home has great curb appeal situated on a large corner lot with beautiful oak trees and well keep landscaping. This home had great bones and was very well kept before the current owners began their updates and restoration of the gem. There are a number of great homes built from the early 1900's to the 1930's time period along this quiet street. The front porch is a focal point of the home and once inside the front door you'll find a bright living room with lots of natural light and a fireplace with original tile and several built-in shelves. Beautiful hardwood floors are found throughout the house and some rooms have wood bead board ceilings, both help create a warm feeling to the home. Just to the left of the front door and living room is the dining room and to the left of the dining room is the kitchen. The kitchen has recently been completely remodeled and fits the period of the home form the style of the custom built white cabinets to the restored 1950's O'Keefe & Merritt gas stove and is the focal point of the kitchen - a real show piece! The kitchen has granite counter tops, lots of storage, and integrated refrigerator and dishwasher to create a seamless look to the kitchen. Just past the kitchen is a eat-in area that overlooks the front yard and a large oak and provides more storage for the kitchen. There is also a door in this room that leads to the back yard. Just past this side door there is a room that is currently used as an office, but could also be used in connection to the master bedroom to create a large master suite. Both bathrooms are well detailed to the 1930's time period and have some of the original features. Laundry is located inside and there are stairs that lead to a heated/cooled Bonus Room with 133 square feet of great storage space or perhaps an office or craft room. Along the hall way to the bedrooms you will find additional storage areas and a beautiful glass show case that is seen from the dining room area. Outside you will find wonderful landscaping -- in fact the walk ways are made from large concrete pieces of the old Government St. laid in flag stone style pattern. There is a recent custom built storage shed behind the house for gardening tools and the large garage has been finished and could be easily converted into a guest house, art studio or office area. The ceiling is made of tongue and groove wood recently installed. Landscaping was professional designed. Other updates include: tankless gas water heater, Icynene insulation, Kenmore HE front-load stackable washer - dryer, all new plumbing 2008, electrical almost completely replaced 2008, storm windows and screens 2007, security system, sprinkler system, wood blinds, roof 2005, custom lighting, AC 2006 and much more. This home is much more impressive than this copy and photos here convey -- see for your self!Brokered And Advertised By: CONNELL & MANZIEK REALTY, INCListing Agent: KEITH HARROD

    This property is off market, which means it's not currently listed for sale or rent on Zillow. This may be different from what's available on other websites or public sources.
    Facts & features

    Interior

    Bedrooms & bathrooms
    • Bedrooms: 4
    • Bathrooms: 2
    Heating
    • Other
    Cooling
    • Central
    Features
    • Flooring: Other, Hardwood
    • Basement: Unfinished
    • Has fireplace: Yes
    • Fireplace features: masonry
    Interior area
    • Total interior livable area: 1,717 sqft

    Property

    Parking
    • Parking features: Garage - Detached
    Features
    • Exterior features: Brick
    Lot
    • Size: 9,278 Square Feet
    Details
    • Parcel number: 000S009025009240

    Construction

    Type & style
    • Home type: SingleFamily
    Materials
    • Wood
    • Foundation: Wood
    • Roof: Shake / Shingle
    Condition
    • Year built: 1938

    Community & HOA

    Location
    • Region: Pensacola

    Financial & listing details

    • Price per square foot: $342/sqft
    • Tax assessed value: $388,979
    • Annual tax amount: $2,376

    Price history

    DateEventPrice
    12/30/2011Sold$315,000+0%$183/sqft
    Source: Public Record Report a problem
    12/3/2011Listed for sale$314,900+23%$183/sqft
    Source: CONNELL & MANZIEK REALTY, INC #418710 Report a problem
    5/31/2007Sold$256,000+77.2%$149/sqft
    Source: Public Record Report a problem
    4/1/2002Sold$144,500+15.6%$84/sqft
    Source: Public Record Report a problem
    12/5/2000Sold$125,000$73/sqft
    Source: Public Record Report a problem

    Public tax history

    YearProperty taxesTax assessment
    2024$2,376 +3.4%$388,979 +3.4%
    2023$2,298 +3%$376,024 +10.4%
    2022$2,231 +1.2%$340,641 +14.9%
    2021$2,205 +2.9%$296,510 +6.7%
    2020$2,143 +2.2%$278,001 +3.6%
    2019$2,095 $268,342 +73.1%
    2018$2,095 +0.7%$155,019 +2.1%
    2017$2,081 +0.8%$151,831 +2.1%
    2016$2,064 +1.3%$148,709 +0.7%
    2015$2,038 $147,676 +1.7%
    2014$2,038 $145,149 +1.5%
    2013-- $143,004
    2012-- $143,004 +13%
    2011-- $126,516 -0.5%
    2010-- $127,116 -3.5%
    2009-- $131,771 -13.5%
    2008-- $152,331 +18%
    2007-- $129,060 +2.5%
    2006-- $125,920 +3%
    2005-- $122,260 +3%
    2004-- $118,700 +1.9%
    2003-- $116,490 +50.3%
    2002-- $77,530
    2001-- $77,530 +0.9%
    2000-- $76,870
    Find assessor info on the county website

    Neighborhood: Goulding

    Nearby schools

    GreatSchools rating
    Get pre-qualified for a loan
    At Zillow Home Loans, we can pre-qualify you in as little as 5 minutes with no impact to your credit score.

    An equal housing lender. NMLS #10287.

    Sell for more on Zillow
    Get a Zillow Showcase℠ listing at no additional cost and you could sell for .
    $586,400
    2% more
    +$11,728
    With Zillow Showcase(estimated)
    $598,128
