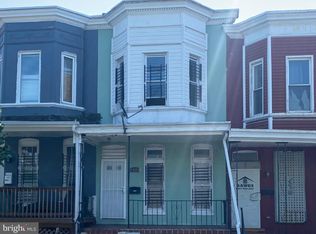
$10K Vacant to Value Grant, $7.5K Go Northwest Grant, $5k Buying into Baltimore Grant, $10K (CDBG). Up to $19,5K (LNYW), 15k (BCEP) & 15k First Time Homebuyers Incentive Program. 3 levels of Luxury best describe this 5-bedroom, 3.5-bathroom porch front charmer with a New roof, New HVAC, All New Electric, and All New plumbing work with/ all approved permits, ensuring worry-free living. Step inside and be captivated by the open-floor concept, boasting high ceilings, high-end fixtures, recessed lights, a trey ceiling, a1st-floor bedroom & a fenced yard that will be great for entertaining, relaxing, or pets. The heart of this home is the chef's kitchen, featuring top-of-the-line appliances, a large island with quartz countertops, a 5-burner stove with an over-the-range microwave, a custom backsplash, and soft-close cabinets. This space is perfect for culinary enthusiasts and entertaining guests. The main suite is a true retreat, complete with a spa shower, large vanity, & his and her closets. This home is centrally located 1.1 miles from a major shopping mall with restaurants like TGI Fridays, 2 miles from the Baltimore Zoo, which features the745-acre Druid Hill Park, 3.2 miles from Penn train station & approximately 4.5 miles from the Baltimore Ravens & Orioles Stadiums. The home is within walking distance from the 745-acre Druid Hill Park, which features the Baltimore Zoo & the following Amenities: Playgrounds, Tennis Courts, Ball fields, Athletic fields, Frisby golf course, Pool, Basketball Courts, Greenhouses, Picnic groves/pavilions, Howard Peter Rawlings Conservatory and Botanic Gardens, Zen garden, Urban greenway park, Jones Falls Trail, City Farms Garden, Safety City, Lakeside Loop Trail around Druid Reservoir. Close to major highways i695, i70, i83, i95 & Forest Park golf course is 2.5 miles away. Don't miss the opportunity to make 1919 N. Longwood St. your new home where Luxury living meets affordability. Schedule a showing today and experience the true essence of refined living! Pre-appraisal has been completed above the list price, and taxes are based on the pre-renovated value; please verify the accuracy of taxes with your lender and title company. Upon completion of Baltimore City homeownership counseling, the Buyer may be eligible for all or some grants and down payment assistance programs listed above but would need to check with their lender for qualification.
Sold for $243,000
$243,000
1919 N Longwood St, Baltimore, MD 21216
5beds
--sqft
Townhouse
Built in 1920
1,455 Square Feet Lot
$265,500 Zestimate®
$--/sqft
$2,278 Estimated rent
Home value
$265,500
$236,000 - $297,000
$2,278/mo
Zestimate® history
Owner options
List your home for rent
$2,278/mo
Rent Zestimate®
Find your next renter with Zillow Rental Manager. Plus, with online applications, you can quickly screen prospective tenants – for free.
$2,278/mo
Rent Zestimate®
Refinance and save
$1,323/mo
Est. payment
Refinancing to a lower rate could help reduce your monthly payments and save thousands over the life of the loan.
$1,323/mo
Est. payment
Explore your selling options
Work with a Zillow partner agent
Leverage their expertise and Zillow's premium Showcase listings to get your home seen by more buyers.
Get startedList with your own agent
Get your home in front of millions of buyers by listing it on Zillow.
Learn how to do itSell it yourself
Take full control of how buyers see your home on Zillow by listing For Sale by Owner (FSBO).
List your homeWhat's special
Zillow last checked:
Listing updated:
Listed by:
Will Rodgers 410-989-5055,
Samson Properties
Bought with:
Karen Clark, 659760
Samson Properties
Source: Bright MLS,MLS#: MDBA2128020
Facts & features
Interior
Bedrooms & bathrooms
- Bedrooms: 5
- Bathrooms: 4
- Full bathrooms: 3
- 1/2 bathrooms: 1
- Main level bathrooms: 1
- Main level bedrooms: 1
Basement
- Area: 0
Heating
- Forced Air, Natural Gas
Cooling
- Ceiling Fan(s), Central Air, Natural Gas
Appliances
- Included: Microwave, Dishwasher, Refrigerator, Cooktop, Electric Water Heater
- Laundry: Washer/Dryer Hookups Only
Features
- Ceiling Fan(s), Open Floorplan
- Basement: Finished
- Number of fireplaces: 1
- Fireplace features: Electric
Interior area
- Total structure area: 0
- Finished area above ground: 0
- Finished area below ground: 0
Property
Parking
- Parking features: On Street
- Has uncovered spaces: Yes
Accessibility
- Accessibility features: Accessible Entrance
Features
- Levels: Three
- Stories: 3
- Pool features: None
Lot
- Size: 1,455 Square Feet
- Features: Rear Yard
Details
- Additional structures: Above Grade, Below Grade
- Parcel number: 0315053004 036
- Zoning: R-7
- Special conditions: Standard
Construction
Type & style
- Home type: Townhouse
- Architectural style: Colonial
- Property subtype: Townhouse
Materials
- Brick
- Foundation: Other
Condition
- Excellent
- New construction: No
- Year built: 1920
- Major remodel year: 2023
Utilities & green energy
- Sewer: Public Sewer
- Water: Public
- Utilities for property: Natural Gas Available
Community & HOA
Community
- Subdivision: Walbrook
HOA
- Has HOA: No
Location
- Region: Baltimore
- Municipality: Baltimore City
Financial & listing details
- Tax assessed value: $13,667
- Annual tax amount: $244
- Date on market: 6/6/2024
- Listing agreement: Exclusive Right To Sell
- Ownership: Ground Rent
Price history
| Date | Event | Price |
|---|---|---|
| 7/11/2024 | Sold | $243,000+1.3% |
Source:  Bright MLS #MDBA2128020 Report a problem Bright MLS #MDBA2128020 Report a problem | ||
| 6/16/2024 | Pending sale | $239,995 |
Source: Bright MLS #MDBA2128020 Report a problem | ||
| 6/6/2024 | Listed for sale | $239,995-0.8% |
Source: Bright MLS #MDBA2128020 Report a problem | ||
| 6/1/2024 | Listing removed | -- |
Source: Bright MLS #MDBA2114316 Report a problem | ||
| 5/9/2024 | Price change | $242,000+2.6% |
Source: Bright MLS #MDBA2114316 Report a problem | ||
| 4/3/2024 | Pending sale | $235,900 |
Source: Bright MLS #MDBA2114316 Report a problem | ||
| 3/20/2024 | Price change | $235,900-4.5% |
Source: Bright MLS #MDBA2114316 Report a problem | ||
| 3/4/2024 | Price change | $247,000+0.8% |
Source: Bright MLS #MDBA2114316 Report a problem | ||
| 2/21/2024 | Price change | $245,000-2% |
Source: Bright MLS #MDBA2111854 Report a problem | ||
| 1/25/2024 | Listed for sale | $249,999-1.5% |
Source: Bright MLS #MDBA2111854 Report a problem | ||
| 1/24/2024 | Listing removed | -- |
Source: Bright MLS #MDBA2109236 Report a problem | ||
| 1/17/2024 | Listed for sale | $253,900-0.4% |
Source: Bright MLS #MDBA2109236 Report a problem | ||
| 1/12/2024 | Contingent | $255,000 |
Source: Bright MLS #MDBA2109236 Report a problem | ||
| 12/4/2023 | Price change | $255,000-3% |
Source: Bright MLS #MDBA2106580 Report a problem | ||
| 11/24/2023 | Price change | $263,000-2.6% |
Source: Bright MLS #MDBA2106580 Report a problem | ||
| 11/9/2023 | Listed for sale | $269,900+299.9% |
Source: Bright MLS #MDBA2105008 Report a problem | ||
| 8/24/2023 | Sold | $67,500+487% |
Source: Public Record Report a problem | ||
| 3/3/2004 | Sold | $11,500 |
Source: Public Record Report a problem | ||
Public tax history
| Year | Property taxes | Tax assessment |
|---|---|---|
| 2025 | -- | $240,000 +1656.1% |
| 2024 | $323 +32.3% | $13,667 +32.3% |
| 2023 | $244 +47.6% | $10,333 +47.6% |
| 2022 | $165 +23.5% | $7,000 +23.5% |
| 2021 | $134 +30.8% | $5,667 +30.8% |
| 2020 | $102 +44.4% | $4,333 +44.4% |
| 2019 | $71 | $3,000 |
| 2018 | $71 | $3,000 |
| 2017 | $71 -0.4% | $3,000 |
| 2016 | $71 | $3,000 |
| 2015 | $71 | $3,000 |
| 2014 | $71 | $3,000 |
| 2013 | -- | $3,000 |
| 2012 | -- | $3,000 |
| 2011 | -- | $3,000 |
| 2010 | -- | $3,000 |
| 2009 | -- | $3,000 |
| 2008 | -- | $3,000 -82.4% |
| 2007 | -- | $17,000 +37.9% |
| 2006 | -- | $12,332 +60.9% |
| 2005 | -- | $7,666 +155.5% |
| 2004 | -- | $3,000 |
| 2003 | -- | $3,000 |
| 2002 | -- | $3,000 |
| 2001 | -- | $3,000 |
Find assessor info on the county website
Neighborhood: Walbrook
Nearby homes
- $74,500-- bd1 ba754 sqft1917 N Longwood St, Baltimore, MD 21216Off Market
- $95,0003 bd1 ba754 sqft1921 N Longwood St, Baltimore, MD 21216Sold

- $129,3003 bd1 ba1.6k sqft1915 N Longwood St, Baltimore, MD 21216Off Market

- $75,0003 bd1 ba2.4k sqft1923 N Longwood St, Baltimore, MD 21216Sold
- $17,000-- bd2 ba754 sqft1913 N Longwood St, Baltimore, MD 21216Off Market
- $27,000-- bd2 ba-- sqft1925 N Longwood St, Baltimore, MD 21216Off Market
- $17,0003 bd1 ba754 sqft1911 N Longwood St, Baltimore, MD 21216Off Market
- $72,6003 bd2 ba1.1k sqft2945 Walbrook Ave, Baltimore, MD 21216Off Market
Nearby schools
GreatSchools rating
- 5/10Gwynns Falls Elementary SchoolGrades: PK-5Distance: 0.4 mi
- 2/10Bluford Drew Jemison Stem Academy WestGrades: 6-12Distance: 1.7 mi
- 1/10Carver Vocational-Technical High SchoolGrades: 9-12Distance: 0.9 mi
Schools provided by the listing agent
- District: Baltimore City Public Schools
Source: Bright MLS. This data may not be complete. We recommend contacting the local school district to confirm school assignments for this home.


Get pre-qualified for a loan
At Zillow Home Loans, we can pre-qualify you in as little as 5 minutes with no impact to your credit score.An equal housing lender. NMLS #10287.
- Maryland
- Baltimore City
- Baltimore
- 21216
- Walbrook
- 1919 N Longwood St
Nearby cities
Nearby neighborhoods
Nearby zip codes
Other Baltimore Topics
