Now you can experience luxury, privacy, and natural beauty because it's all here in one of Palatine's most desirable communities, DUNHAVEN WOODS. Welcome to this stunning 5 bedroom 4.1 bath all brick home that is beautifully finished from top to bottom and perfect for comfortable family living and entertaining. Inside a stunning curved staircase welcomes you with rich dark hardwood floors and updated banister with wrought iron spindles. There's a warm, cozy living room with bay window, a formal, yet comfortable dining room for those special occasions and get-togethers. Note the window treatments here and on the entire first floor are all white wood shutters. The great room/family room is wide open, with a sun drenched living area, 18 ft ceiling, brick fireplace, and a gorgeous custom built in for those special photos, decor and family room tv time. The kitchen with white cabinets, granite counters, stainless appliances, walk in pantry, and a separate eating area has plenty of space for your everyday cooking and gathering. In the summer months enjoy some al fresco dining on your deck right off the kitchen. And with a dual staircase you can get upstairs from your kitchen as well. The primary has a gracious layout with a separate sitting area, an updated en-suite and a walk in closet. The second bedroom is the perfect princess suite with a private bath and another walk in closet. The third and fourth bedroom are very generous in size and share a lovely updated bath with double sinks. The finished walkout lower level is the piece de resistance of the home. With another elegant yet charming family living space it's perfect for a kids hangout, or a relaxed retreat for guests complete with a fifth bedroom, or a second office and a full bathroom. So, relax by the fireplace indoors and watch the game or walkout to a lovely brick paver patio and pull up a chair around the outdoor firepit for some outside fun & entertaining. This home has it all indoors and outdoors. And what's new.. *NEW ROOF 2025 (1 month old) *NEW GARAGE EPOXY FLOOR 2025 (1 month old) * If you want nature at your doorstep, wooded views, forest preserves, shops, and the metra close by you will fall in love with Dunhaven Woods living.
Closed
$931,000
1919 N Meryls Ter, Palatine, IL 60074
5beds
4,502sqft
Single Family Residence
Built in 2003
0.3 Acres Lot
$959,200 Zestimate®
$207/sqft
$5,465 Estimated rent
Home value
$959,200
$863,000 - $1.06M
$5,465/mo
Zestimate® history
Owner options
List your home for rent
$5,465/mo
Rent Zestimate®
Find your next renter with Zillow Rental Manager. Plus, with online applications, you can quickly screen prospective tenants – for free.
$5,465/mo
Rent Zestimate®
Refinance and save
$5,980/mo
Est. payment
Refinancing to a lower rate could help reduce your monthly payments and save thousands over the life of the loan.
$5,980/mo
Est. payment
Explore your selling options
Work with a Zillow partner agent
Leverage their expertise and Zillow's premium Showcase listings to get your home seen by more buyers.
Get startedList with your own agent
Get your home in front of millions of buyers by listing it on Zillow.
Learn how to do itSell it yourself
Take full control of how buyers see your home on Zillow by listing For Sale by Owner (FSBO).
List your homeWhat's special
Zillow last checked:
Listing updated:
Listed by:
Coleen Grenier 847-381-1855,
Baird & Warner
Bought with:
Ryan Gable, SRES
Starting Point Realty, Inc.
Source: MRED as distributed by MLS GRID,MLS#: 12494950
Facts & features
Interior
Bedrooms & bathrooms
- Bedrooms: 5
- Bathrooms: 5
- Full bathrooms: 4
- 1/2 bathrooms: 1
Rooms
- Room types: Eating Area, Bedroom 5, Office, Sitting Room
Primary bedroom
- Features: Flooring (Carpet), Window Treatments (Blinds), Bathroom (Full, Double Sink, Tub & Separate Shwr)
- Level: Second
- Area: 286 Square Feet
- Dimensions: 22X13
Bedroom 2
- Features: Flooring (Carpet), Window Treatments (Curtains/Drapes)
- Level: Second
- Area: 182 Square Feet
- Dimensions: 13X14
Bedroom 3
- Features: Flooring (Carpet), Window Treatments (Blinds)
- Level: Second
- Area: 260 Square Feet
- Dimensions: 13X20
Bedroom 4
- Features: Flooring (Carpet), Window Treatments (Blinds)
- Level: Second
- Area: 176 Square Feet
- Dimensions: 16X11
Bedroom 5
- Features: Flooring (Carpet)
- Level: Basement
- Area: 207 Square Feet
- Dimensions: 23X9
Dining room
- Features: Flooring (Hardwood), Window Treatments (Shutters)
- Level: Main
- Area: 192 Square Feet
- Dimensions: 12X16
Eating area
- Features: Flooring (Hardwood), Window Treatments (Shutters)
- Level: Main
- Area: 143 Square Feet
- Dimensions: 13X11
Family room
- Features: Flooring (Hardwood), Window Treatments (Shutters)
- Level: Main
- Area: 418 Square Feet
- Dimensions: 22X19
Kitchen
- Features: Kitchen (Eating Area-Table Space, Island, Pantry-Walk-in, Granite Counters), Flooring (Hardwood)
- Level: Main
- Area: 195 Square Feet
- Dimensions: 13X15
Laundry
- Features: Flooring (Ceramic Tile)
- Level: Main
- Area: 66 Square Feet
- Dimensions: 11X6
Living room
- Features: Flooring (Hardwood), Window Treatments (Shutters)
- Level: Main
- Area: 312 Square Feet
- Dimensions: 13X24
Office
- Features: Flooring (Carpet), Window Treatments (Shutters)
- Level: Main
- Area: 224 Square Feet
- Dimensions: 16X14
Sitting room
- Features: Flooring (Carpet), Window Treatments (Blinds)
- Level: Second
- Area: 130 Square Feet
- Dimensions: 10X13
Heating
- Natural Gas
Cooling
- Central Air
Appliances
- Included: Range, Microwave, Dishwasher, Refrigerator, Washer, Dryer, Disposal, Stainless Steel Appliance(s), Humidifier
- Laundry: Main Level, Sink
Features
- Granite Counters, Separate Dining Room, Pantry
- Flooring: Hardwood
- Windows: Screens, Drapes
- Basement: Finished,Full,Walk-Out Access
- Number of fireplaces: 2
- Fireplace features: Gas Log, Family Room, Basement
Interior area
- Total structure area: 6,181
- Total interior livable area: 4,502 sqft
Property
Parking
- Total spaces: 3
- Parking features: Concrete, Garage Door Opener, Yes, Garage Owned, Attached, Garage
- Attached garage spaces: 3
- Has uncovered spaces: Yes
Accessibility
- Accessibility features: No Disability Access
Features
- Stories: 2
- Patio & porch: Deck, Patio
Lot
- Size: 0.3 Acres
- Features: Corner Lot
Details
- Parcel number: 02031120090000
- Special conditions: None
- Other equipment: Ceiling Fan(s), Sump Pump
Construction
Type & style
- Home type: SingleFamily
- Architectural style: Traditional
- Property subtype: Single Family Residence
Materials
- Brick
- Roof: Asphalt
Condition
- New construction: No
- Year built: 2003
Utilities & green energy
- Electric: Circuit Breakers
- Sewer: Public Sewer
- Water: Public
Community & HOA
Community
- Features: Sidewalks, Street Lights, Street Paved
- Security: Carbon Monoxide Detector(s)
- Subdivision: Dunhaven Woods
HOA
- Has HOA: Yes
- Services included: Other
- HOA fee: $500 annually
Location
- Region: Palatine
Financial & listing details
- Price per square foot: $207/sqft
- Tax assessed value: $670,000
- Annual tax amount: $18,854
- Date on market: 11/14/2025
- Listing terms: Conventional
- Ownership: Fee Simple w/ HO Assn.
Price history
| Date | Event | Price |
|---|---|---|
| 1/2/2026 | Sold | $931,000+7.1%$207/sqft |
Source:  MRED as distributed by MLS GRID #12494950 Report a problem MRED as distributed by MLS GRID #12494950 Report a problem | ||
| 11/19/2025 | Listing removed | $869,000$193/sqft |
Source: MRED as distributed by MLS GRID #12494950 Report a problem | ||
| 11/14/2025 | Listed for sale | $869,000+46.1%$193/sqft |
Source: MRED as distributed by MLS GRID #12494950 Report a problem | ||
| 5/23/2016 | Sold | $595,000-0.8%$132/sqft |
Source: MRED as distributed by MLS GRID #09192747 Report a problem | ||
| 4/28/2016 | Pending sale | $600,000$133/sqft |
Source: RE/MAX Unlimited Northwest #09192747 Report a problem | ||
| 4/23/2016 | Price change | $600,000-4.3%$133/sqft |
Source: RE/MAX Unlimited Northwest #09192747 Report a problem | ||
| 12/5/2015 | Price change | $627,000-0.3%$139/sqft |
Source: Equity Ventures Realty LLC #09119961 Report a problem | ||
| 10/13/2015 | Price change | $629,000-3.1%$140/sqft |
Source: Equity Ventures Realty LLC #09119961 Report a problem | ||
| 10/2/2015 | Price change | $649,000-4.4%$144/sqft |
Source: Equity Ventures Realty LLC #09119961 Report a problem | ||
| 9/18/2015 | Listed for sale | $679,000-6.7%$151/sqft |
Source: Equity Ventures Realty LLC #09119961 Report a problem | ||
| 2/28/2003 | Sold | $727,500$162/sqft |
Source: Public Record Report a problem | ||
Public tax history
| Year | Property taxes | Tax assessment |
|---|---|---|
| 2024 | -- | $67,000 +0% |
| 2023 | $18,854 +3.5% | $66,999 |
| 2022 | $18,209 +14.5% | $66,999 +28.1% |
| 2021 | $15,907 -8.6% | $52,310 -9.1% |
| 2020 | $17,409 +0.7% | $57,519 -9.7% |
| 2019 | $17,284 -23% | $63,698 -15.8% |
| 2018 | $22,446 +1.8% | $75,664 |
| 2017 | $22,040 +6.2% | $75,664 |
| 2016 | $20,746 +17.8% | $75,664 +26.2% |
| 2015 | $17,619 +1.1% | $59,966 |
| 2014 | $17,421 -9.6% | $59,966 -11.5% |
| 2013 | $19,269 +2.2% | $67,781 -6.9% |
| 2012 | $18,845 +3.9% | $72,787 |
| 2011 | $18,140 +1% | $72,787 |
| 2010 | $17,954 -0.6% | $72,787 -13.7% |
| 2009 | $18,060 +8.6% | $84,325 -5% |
| 2008 | $16,626 +5.8% | $88,764 |
| 2007 | $15,707 +1.4% | $88,764 +13.6% |
| 2006 | $15,495 -1.2% | $78,123 |
| 2005 | $15,682 +4.4% | $78,123 |
| 2004 | $15,021 +30.8% | $78,123 +38.4% |
| 2003 | $11,485 | $56,465 |
Find assessor info on the county website
Neighborhood: 60074
Nearby homes
- $972,6006 bd5 ba4.2k sqft1931 N Meryls Ter, Palatine, IL 60074Off Market
- $936,4004 bd4 ba4.1k sqft610 W Ruhl Rd, Palatine, IL 60074Off Market
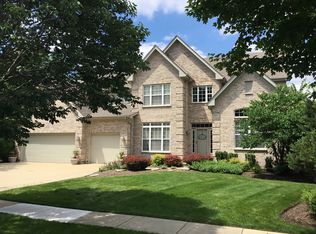
- $983,2005 bd4 ba4.1k sqft629 W Ruhl Rd, Palatine, IL 60074Off Market
- $748,5004 bd4 ba2.7k sqft617 W Ruhl Rd, Palatine, IL 60074Off Market
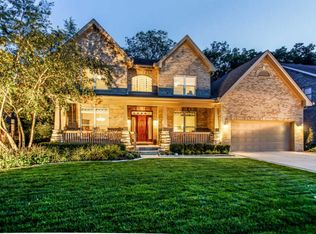
- $1,041,5004 bd4 ba4.9k sqft1943 N Meryls Ter, Palatine, IL 60074Off Market
- $945,7004 bd3 ba4.3k sqft1918 N Meryls Ter, Palatine, IL 60074Off Market
- $893,8004 bd3 ba4.2k sqft1930 N Meryls Ter, Palatine, IL 60074Off Market
- $953,9004 bd5 ba4.5k sqft1942 N Meryls Ter, Palatine, IL 60074Off Market
Nearby schools
GreatSchools rating
- 6/10Lincoln Elementary SchoolGrades: PK-5Distance: 1.6 mi
- 5/10Walter R Sundling Jr High SchoolGrades: 6-8Distance: 1.3 mi
- 8/10Palatine High SchoolGrades: 9-12Distance: 2.2 mi
Schools provided by the listing agent
- Elementary: Lincoln Elementary School
- Middle: Walter R Sundling Middle School
- High: Palatine High School
- District: 15
Source: MRED as distributed by MLS GRID. This data may not be complete. We recommend contacting the local school district to confirm school assignments for this home.
Get a cash offer in 3 minutes
Find out how much your home could sell for in as little as 3 minutes with a no-obligation cash offer.
Estimated market value
$959,200
Get a cash offer in 3 minutes
Find out how much your home could sell for in as little as 3 minutes with a no-obligation cash offer.
Estimated market value
$959,200
- Illinois
- Cook County
- Palatine
- 60074
- 1919 N Meryls Ter
Nearby cities
Nearby zip codes
Other Palatine Topics
