Welcome to this gorgeous 3 bedroom, 2.5 bath home located in the coveted Sunrise Glen neighborhood of Vancouver. Situated in an excellent location, this house offers a plethora of desirable features that are sure to impress.As you step inside, you'll be greeted by a spacious living room adorned with a charming fireplace, creating a warm and inviting atmosphere. The large kitchen is a chef's dream, boasting plenty of counter space and storage, making meal preparation a breeze.The primary bedroom is generously sized and features an en-suite bathroom complete with a luxurious soaking tub and a separate shower. This private retreat provides the perfect sanctuary to unwind and relax. The two additional bedrooms are also spacious and share a full bathroom, making it ideal for accommodating family and guests.For those in need of a dedicated workspace or an additional bedroom, there is a versatile den that can be transformed to suit your needs. Whether you work from home or require extra space for guests, this room offers endless possibilities.Step outside into the backyard and you'll discover a tranquil Pond, creating a serene and peaceful atmosphere. This delightful feature adds a touch of tranquility and provides the perfect backdrop for entertaining guests or simply enjoying a quiet moment of relaxation.With its beautiful design, functional layout, and serene outdoor space, this house truly offers the perfect blend of comfort and style. Don't miss out on the opportunity to make this house your dream home. Schedule a showing today and experience the beauty and tranquility that this home has to offer.
Sold
$550,000
1919 NE 152nd Pl, Vancouver, WA 98684
3beds
2,285sqft
Residential, Single Family Residence
Built in 2000
6,969 Square Feet Lot
$589,100 Zestimate®
$241/sqft
$3,043 Estimated rent
Home value
$589,100
$560,000 - $619,000
$3,043/mo
Zestimate® history
Owner options
List your home for rent
$3,043/mo
Rent Zestimate®
Find your next renter with Zillow Rental Manager. Plus, with online applications, you can quickly screen prospective tenants – for free.
$3,043/mo
Rent Zestimate®
Refinance and save
$3,619/mo
Est. payment
Refinancing to a lower rate could help reduce your monthly payments and save thousands over the life of the loan.
$3,619/mo
Est. payment
Explore your selling options
Work with a Zillow partner agent
Leverage their expertise and Zillow's premium Showcase listings to get your home seen by more buyers.
Get startedList with your own agent
Get your home in front of millions of buyers by listing it on Zillow.
Learn how to do itSell it yourself
Take full control of how buyers see your home on Zillow by listing For Sale by Owner (FSBO).
List your homeWhat's special
Large kitchenFunctional layoutVersatile denBeautiful designLuxurious soaking tubCharming fireplace
Zillow last checked:
Listing updated:
Listed by:
Michael Barnhart 360-921-6863,
Windermere Northwest Living
Bought with:
Robin Steigmann, 109570
eXp Realty LLC
Source: RMLS (OR),MLS#: 24517775
Facts & features
Interior
Bedrooms & bathrooms
- Bedrooms: 3
- Bathrooms: 3
- Full bathrooms: 2
- Partial bathrooms: 1
- Main level bathrooms: 1
Rooms
- Room types: Den, Laundry, Bedroom 2, Bedroom 3, Dining Room, Family Room, Kitchen, Living Room, Primary Bedroom
Primary bedroom
- Level: Upper
Bedroom 2
- Level: Upper
Bedroom 3
- Level: Upper
Dining room
- Level: Main
Family room
- Level: Main
Kitchen
- Level: Main
Living room
- Level: Main
Heating
- Forced Air
Cooling
- Central Air
Appliances
- Included: Built In Oven, Cooktop, Dishwasher, Down Draft, Free-Standing Refrigerator, Plumbed For Ice Maker, Gas Water Heater
- Laundry: Laundry Room
Features
- High Ceilings, Vaulted Ceiling(s)
- Flooring: Laminate, Vinyl, Wall to Wall Carpet
- Windows: Double Pane Windows, Vinyl Frames
- Basement: Crawl Space
- Number of fireplaces: 1
- Fireplace features: Gas
Interior area
- Total structure area: 2,285
- Total interior livable area: 2,285 sqft
Property
Parking
- Total spaces: 2
- Parking features: Driveway, Garage Door Opener, Attached
- Attached garage spaces: 2
- Has uncovered spaces: Yes
Features
- Levels: Two
- Stories: 2
- Patio & porch: Patio
- Exterior features: Water Feature, Yard
- Has spa: Yes
- Spa features: Bath
- Fencing: Fenced
Lot
- Size: 6,969 Square Feet
- Features: Corner Lot, SqFt 7000 to 9999
Details
- Parcel number: 164288114
Construction
Type & style
- Home type: SingleFamily
- Architectural style: Traditional
- Property subtype: Residential, Single Family Residence
Materials
- Cement Siding, Lap Siding
- Foundation: Concrete Perimeter
- Roof: Composition
Condition
- Resale
- New construction: No
- Year built: 2000
Utilities & green energy
- Gas: Gas
- Sewer: Public Sewer
- Water: Public
Community & HOA
Community
- Security: None
HOA
- Has HOA: Yes
- HOA fee: $220 annually
Location
- Region: Vancouver
Financial & listing details
- Price per square foot: $241/sqft
- Tax assessed value: $544,562
- Annual tax amount: $5,024
- Date on market: 2/16/2024
- Cumulative days on market: 3 days
- Listing terms: Cash,Conventional,FHA
- Road surface type: Concrete, Paved
Price history
| Date | Event | Price |
|---|---|---|
| 4/3/2024 | Pending sale | $560,000+1.8%$245/sqft |
Source:  RMLS (OR) #24517775 Report a problem RMLS (OR) #24517775 Report a problem | ||
| 3/28/2024 | Sold | $550,000+134%$241/sqft |
Source: RMLS (OR) #24517775 Report a problem | ||
| 11/4/2013 | Sold | $235,000-4.1%$103/sqft |
Source: Public Record Report a problem | ||
| 4/1/2013 | Price change | $245,000-14%$107/sqft |
Source: Vflyer Homes #12496157 Report a problem | ||
| 12/10/2012 | Listed for sale | $285,000+26.9%$125/sqft |
Source: Clarity CRM, Inc. #12496157 Report a problem | ||
| 4/5/2002 | Sold | $224,500$98/sqft |
Source: Public Record Report a problem | ||
Public tax history
| Year | Property taxes | Tax assessment |
|---|---|---|
| 2024 | $5,401 +6.4% | $544,562 +2.6% |
| 2023 | $5,077 +12.4% | $531,014 +2.3% |
| 2022 | $4,518 +1.8% | $519,291 +17.3% |
| 2021 | $4,437 +11.6% | $442,861 +7.8% |
| 2020 | $3,974 | $410,957 +10.6% |
| 2019 | $3,974 +6.2% | $371,596 -1.4% |
| 2018 | $3,742 -11.6% | $376,811 +10% |
| 2017 | $4,232 +7.6% | $342,586 +3.9% |
| 2016 | $3,935 +7.2% | $329,819 +11.9% |
| 2015 | $3,671 +5.9% | $294,643 +10.8% |
| 2014 | $3,467 | $266,007 +7.2% |
| 2013 | $3,467 +9.3% | $248,163 +8.2% |
| 2012 | $3,174 +2.4% | $229,351 -0.6% |
| 2011 | $3,100 +10.7% | $230,771 -1.1% |
| 2010 | $2,800 -8.6% | $233,274 -3.4% |
| 2009 | $3,061 | $241,520 -26.9% |
| 2008 | -- | $330,400 |
| 2007 | -- | $330,400 +43.7% |
| 2005 | -- | $229,900 |
| 2004 | -- | $229,900 +17.7% |
| 2001 | $702 | $195,300 |
Find assessor info on the county website
Neighborhood: Burton Evergreen
Nearby homes
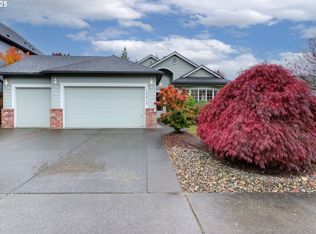
- $579,0003 bd2 ba1.9k sqft1913 NE 152nd Pl, Vancouver, WA 98684Off Market
- $590,0003 bd2 ba1.7k sqft15205 NE 20th St, Vancouver, WA 98662Sold
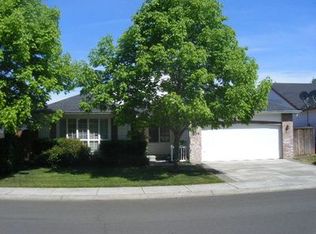
- $592,3003 bd2 ba1.9k sqft1909 NE 152nd Pl, Vancouver, WA 98684Off Market
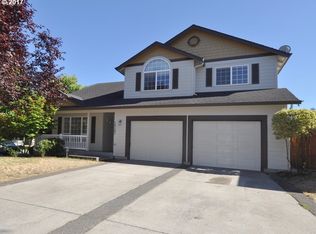
- $580,7003 bd3 ba2.2k sqft15121 NE 20th St, Vancouver, WA 98684Off Market
- $620,1004 bd2 ba2.5k sqft15202 NE 20th St, Vancouver, WA 98684Off Market
- $598,5004 bd2 ba2.4k sqft1910 NE 152nd Pl, Vancouver, WA 98684Off Market
- $626,7004 bd3 ba2.7k sqft15303 NE 20th St, Vancouver, WA 98684Off Market
- $528,5003 bd2 ba1.7k sqft1905 NE 152nd Pl, Vancouver, WA 98684Off Market
Nearby schools
GreatSchools rating
- 5/10Hearthwood Elementary SchoolGrades: PK-5Distance: 0.9 mi
- 5/10Pacific Middle SchoolGrades: 6-8Distance: 1.1 mi
- 4/10Evergreen High SchoolGrades: 9-12Distance: 0.4 mi
Schools provided by the listing agent
- Elementary: Hearthwood
- Middle: Pacific
- High: Evergreen
Source: RMLS (OR). This data may not be complete. We recommend contacting the local school district to confirm school assignments for this home.
Get a cash offer in 3 minutes
Find out how much your home could sell for in as little as 3 minutes with a no-obligation cash offer.
Estimated market value
$589,100
Get a cash offer in 3 minutes
Find out how much your home could sell for in as little as 3 minutes with a no-obligation cash offer.
Estimated market value
$589,100
- Washington
- Clark County
- Vancouver
- 98684
- Burton Evergreen
- 1919 NE 152nd Pl
Nearby cities
Nearby neighborhoods
Nearby zip codes
Other Vancouver Topics
