Skip main navigation
Closed
  • $352,000

    1919 Penwood Dr, Knoxville, TN 37922

    4beds
    1,536sqft
    Single Family Residence, Residential
    Built in 1979
    0.28 Acres Lot
    $400,500 Zestimate®
    $229/sqft
    $2,433 Estimated rent

    Home value

    $400,500

    $380,000 - $421,000

    $2,433/mo

    Zestimate® history
    Loading
    Loading...

    Owner options

    List your home for rent

    $2,433/mo

    Rent Zestimate®

    Find your next renter with Zillow Rental Manager. Plus, with online applications, you can quickly screen prospective tenants – for free.

    Learn more

    $2,433/mo

    Rent Zestimate®

    Refinance and save

    $2,078/mo

    Est. payment

    Refinancing to a lower rate could help reduce your monthly payments and save thousands over the life of the loan.

    See today's rates

    $2,078/mo

    Est. payment

    Explore your selling options

    Work with a Zillow partner agent

    Leverage their expertise and Zillow's premium Showcase listings to get your home seen by more buyers.

    Get started

    List with your own agent

    Get your home in front of millions of buyers by listing it on Zillow.

    Learn how to do it

    Sell it yourself

    Take full control of how buyers see your home on Zillow by listing For Sale by Owner (FSBO).

    List your home

    What's special

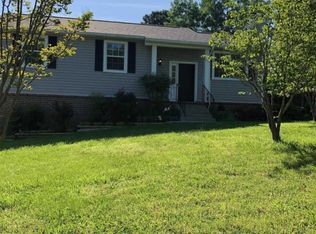
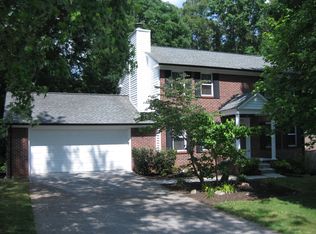
    Talk about location! Located in one of West Knoxville's most popular established neighborhoods and convenient to everything West Knoxville has to offer including highly desired public schools, this wonderful family home has been reconfigured from it's original floorplan to now include TWO ensuite bedrooms; one upstairs and one on the main level, perfect for extended family or otherwise! Offering four bedrooms (fouth bedroom can be used as flex space) and three full bathrooms, this home has plenty of room for everyone, including TWO washer and dryer hookups (washer and dryer hooked up in garage convey). This home has great natural light, updated luxury vinyl flooring throughout much of the home as well as fresh neutral paint. Enjoy the open living and kitchen area that includes custom made plantation shutters on the windows, a fantastically updated fireplace, and a nicely updated kitchen that includes a newer smart fridge (which conveys) and updated dishwasher along with a great movable center kitchen island (which also conveys). Step out from the kitchen to your oversized back yard deck that is partially covered, allowing for ample room for enjoying your spacious backyard with family and friends. The oversized deck will take your outdoor entertaining to the next level with great space and afternoon sun. This home also has a full encapsulation system in the crawlspace including dehumidifier and ventilation fan (approximately one year old), as well as an updated nest thermostat and nest front door smart lock. Book your showing today!

    Zillow last checked:

    Listing updated:

    Listed by:

    Alex Martin 865-588-3232,

    Realty Executives Associates

    Bought with:

    Randy Susong, 244186

    Realty Executives Associates

    Source: RealTracs MLS as distributed by MLS GRID,MLS#: 3104163MLS Logo

    Facts & features

    Interior

    Bedrooms & bathrooms
    • Bedrooms: 4
    • Bathrooms: 3
    • Full bathrooms: 3
    Other
    • Features: Utility Room
    • Level: Utility Room
    Heating
    • Central, Electric, Natural Gas
    Cooling
    • Central Air, Ceiling Fan(s)
    Appliances
    • Included: Dishwasher, Dryer, Microwave, Range, Refrigerator, Washer
    • Laundry: Washer Hookup, Electric Dryer Hookup
    Features
    • Ceiling Fan(s), Kitchen Island
    • Flooring: Carpet, Tile, Vinyl
    • Basement: None,Crawl Space
    • Number of fireplaces: 1
    Interior area
    • Total structure area: 1,536
    • Total interior livable area: 1,536 sqft
    • Finished area above ground: 1,536

    Property

    Parking
    • Total spaces: 2
    • Parking features: Garage Door Opener
    • Garage spaces: 2
    Features
    • Levels: Two
    • Stories: 2
    • Patio & porch: Deck
    Lot
    • Size: 0.28 Acres
    • Dimensions: 80 x 132.27 x IRR
    • Features: Level
    • Topography: Level
    Details
    • Additional structures: Storage
    • Parcel number: 154DC028
    • Special conditions: Standard

    Construction

    Type & style
    • Home type: SingleFamily
    • Architectural style: Traditional
    • Property subtype: Single Family Residence, Residential
    Materials
    • Vinyl Siding, Other
    Condition
    • New construction: No
    • Year built: 1979

    Utilities & green energy

    • Utilities for property: Electricity Available, Natural Gas Available

    Community & HOA

    Community
    • Security: Smoke Detector(s)
    • Subdivision: Farmington Unit 3
    Location
    • Region: Knoxville

    Financial & listing details

    • Price per square foot: $229/sqft
    • Tax assessed value: $294,700
    • Annual tax amount: $1,145
    • Date on market: 7/29/2023
    • Electric utility on property: Yes

    Price history

    DateEventPrice
    9/8/2023Sold$352,000-2.2%$229/sqft
    Source: RealTracs MLS as distributed by MLS GRID #3104163 Report a problem
    7/29/2023Pending sale$359,900$234/sqft
    Source: East Tennessee Realtors #1232388 Report a problem
    7/26/2023Price change$359,900-3.3%$234/sqft
    Source: East Tennessee Realtors #1232388 Report a problem
    7/18/2023Price change$372,000-4%$242/sqft
    Source: East Tennessee Realtors #1232388 Report a problem
    7/6/2023Listed for sale$387,500+104.6%$252/sqft
    Source: East Tennessee Realtors #1232388 Report a problem
    5/1/2018Sold$189,350-0.3%$123/sqft
    Source: East Tennessee Realtors #1032941 Report a problem
    2/8/2018Pending sale$189,900$124/sqft
    Source: Knoxville-West #1024672 Report a problem
    1/20/2018Listed for sale$189,900+106.4%$124/sqft
    Source: Knoxville-West #1024672 Report a problem
    9/1/1999Sold$92,000+4%$60/sqft
    Source: Public Record Report a problem
    11/5/1996Sold$88,500$58/sqft
    Source: Public Record Report a problem

    Public tax history

    YearProperty taxesTax assessment
    2025$1,145 $73,675
    2024$1,145 $73,675
    2023$1,145 $73,675
    2022$1,145 +41%$73,675 +92.4%
    2021$812 $38,300 -75%
    2020$812 $153,200
    2019$812 $153,200
    2018$812 $153,200 +300%
    2017$812 -5.1%$38,300
    2016$856 --
    2015$856 --
    2014$856 +0.1%--
    2013$856 -53.1%--
    2012$1,824 --
    2011$1,824 $37,850
    2010$1,824 $37,850
    2009$1,824 +7.1%$37,850 +22.2%
    2008$1,704 +0%$30,975
    2007$1,704 $30,975
    2006$1,704 $30,975
    2005$1,704 +21.9%$30,975 +33.2%
    2004$1,397 +6.2%$23,250
    2003$1,316 $23,250
    2002-- $23,250
    2001-- $23,250 +5%
    2000-- $22,150
    Find assessor info on the county website

    Neighborhood: 37922

    Nearby schools

    GreatSchools rating
    Schools provided by the listing agent
    • Elementary: Blue Grass Elementary
    • Middle: West Valley Middle School
    • High: Bearden High School

    Source: RealTracs MLS as distributed by MLS GRID. This data may not be complete. We recommend contacting the local school district to confirm school assignments for this home.

    Get a cash offer in 3 minutes
    Find out how much your home could sell for in as little as 3 minutes with a no-obligation cash offer.
    Estimated market value
    $400,500
    Get a cash offer in 3 minutes
    Find out how much your home could sell for in as little as 3 minutes with a no-obligation cash offer.
    Estimated market value
    $400,500