Skip main navigation
For sale
  • $409,000

    1919 Pershing Ave, Morton, PA 19070

    3beds
    1,560sqft
    : 
    Loading
    Get pre-qualified
    Single Family Residence
    Built in 1940
    8,712 Square Feet Lot
    $397,500 Zestimate®
    $262/sqft
    $-- HOA

    What's special

    Sparkling chlorine inground poolPrivate fenced retreatDetached garageLovely brick garden areaCozy bar areaReplaced roofGenerous natural light
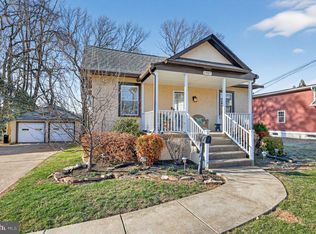
    Welcome Home! Nestled on a quiet street, this well-maintained home with a lot of warmth and pride of ownership. This 2-story home offers a wonderful blend of classic charm, comfort, and thoughtful updates. Step inside to the warm and inviting feel, featuring some hardwood flooring, ceiling fans, and spacious living areas designed for everyday enjoyment. The remodeled kitchen, approximately 10 years young, offers solid wood cabinetry, luxury plank flooring, generous natural light, and a practical layout for cooking and gathering. This lovely home features 3 bedrooms, 1 full bath, and 2 half baths, providing comfortable space for bedrooms, guests, a home office, or hobbies. New steps to the attic. The finished basement expands the living space and is perfect for relaxing or entertaining, complete with a cozy bar area, French drain, and sump pump with battery backup for added peace of mind. Enjoy the enclosed front porch, offering a charming spot to sit, relax, and unwind. Out back, your private fenced retreat awaits with 6-foot vinyl fencing installed in 2006, a sparkling chlorine inground pool ranging from approximately 3.5 to 10 feet deep, with the pool motor replaced 2023, new timer for pool 2026and a lovely brick garden area. This outdoor space is ideal for summer gatherings, outdoor dining, gardening, or simply enjoying your own backyard oasis. Additional highlights include a replaced roof, replaced gutters,replaced oil heater with hot water summer/winter hookup, 200-amp electric service, 4 window A/C units, a detached garage, resurfaced and recoated driveway with room for 4 cars, and more. Conveniently located close to shopping, public transportation, and many local amenities, this home truly reflects pride of ownership and is ready to welcome its next owner!
    2 days
    |
    245
    |
    11
    |

    Zillow last checked:

    Listing updated:

    Listed by:

    Gwen Skalish 610-299-6993,

    BHHS Fox & Roach-Media (610) 566-3000

    Source: Bright MLS,MLS#: PADE2118592MLS Logo

    Loading...

      Facts & features

      Interior

      Bedrooms & bathrooms
      • Bedrooms: 3
      • Bathrooms: 3
      • Full bathrooms: 1
      • 1/2 bathrooms: 2
      • Main level bathrooms: 1
      Rooms
      • Room types: Living Room, Dining Room, Primary Bedroom, Bedroom 2, Bedroom 3, Kitchen, Basement, Laundry, Workshop, Bathroom 1, Attic, Half Bath
      Primary bedroom
      • Features: Ceiling Fan(s), Flooring - Carpet
      • Level: Upper
      Bedroom 2
      • Features: Ceiling Fan(s), Flooring - Carpet
      • Level: Upper
      Bedroom 3
      • Features: Ceiling Fan(s), Flooring - Carpet
      • Level: Upper
      Bathroom 1
      • Features: Flooring - Ceramic Tile
      • Level: Upper
      Other
      • Level: Upper
      Basement
      • Features: Basement - Finished, Flooring - Tile/Brick, Lighting - Ceiling
      • Level: Lower
      Dining room
      • Features: Ceiling Fan(s), Flooring - HardWood
      • Level: Main
      Half bath
      • Features: Flooring - Vinyl
      • Level: Main
      Half bath
      • Level: Lower
      Kitchen
      • Features: Ceiling Fan(s), Flooring - Luxury Vinyl Plank, Kitchen - Electric Cooking, Lighting - Ceiling
      • Level: Main
      Laundry
      • Level: Lower
      Living room
      • Features: Ceiling Fan(s), Flooring - Carpet
      • Level: Main
      Workshop
      • Level: Lower
      Heating
      • Radiator, Oil
      Cooling
      • Window Unit(s), Electric
      Appliances
      • Included: Cooktop, Dishwasher, Oven/Range - Electric, Refrigerator, Water Heater
      • Laundry: In Basement, Laundry Room
      Features
      • Ceiling Fan(s), Formal/Separate Dining Room
      • Flooring: Carpet, Ceramic Tile, Hardwood, Luxury Vinyl
      • Basement: Finished
      • Has fireplace: No
      Interior area
      • Total structure area: 1,560
      • Total interior livable area: 1,560 sqft
      • Finished area above ground: 1,560
      • Finished area below ground: 0

      Property

      Parking
      • Total spaces: 1
      • Parking features: Garage Faces Front, Driveway, Detached, Off Street, On Street
      • Garage spaces: 1
      • Has uncovered spaces: Yes
      Accessibility
      • Accessibility features: None
      Features
      • Levels: Two
      • Stories: 2
      • Exterior features: Sidewalks, Street Lights
      • Has private pool: Yes
      • Pool features: In Ground, Fenced, Private
      • Fencing: Back Yard,Vinyl
      • Has view: Yes
      • View description: Street
      Lot
      • Size: 8,712 Square Feet
      • Dimensions: 60 x 150
      • Features: Front Yard, Rear Yard, SideYard(s)
      Details
      • Additional structures: Above Grade, Below Grade
      • Parcel number: 38040162100
      • Zoning: R-10
      • Zoning description: R-10 Single Family, 1 1/2 STY HSE GAR 60 X 150
      • Special conditions: Standard

      Construction

      Type & style
      • Home type: SingleFamily
      • Architectural style: Colonial
      • Property subtype: Single Family Residence
      Materials
      • Brick, Vinyl Siding
      • Foundation: Other
      • Roof: Shingle
      Condition
      • Very Good
      • New construction: No
      • Year built: 1940

      Utilities & green energy

      • Electric: 200+ Amp Service
      • Sewer: Public Sewer
      • Water: Public
      • Utilities for property: Cable Available, Phone Available

      Community & HOA

      Community
      • Subdivision: Morton
      HOA
      • Has HOA: No
      Location
      • Region: Morton
      • Municipality: RIDLEY TWP

      Financial & listing details

      • Price per square foot: $262/sqft
      • Tax assessed value: $181,850
      • Annual tax amount: $7,284
      • Date on market: 7/15/2026
      • Listing agreement: Exclusive Right To Sell
      • Listing terms: Cash,Conventional,FHA,VA Loan
      • Inclusions: Refrig, range, 4 A / C Units, dw, pool Equipmnt& Chairs, Wd, all In "as Is" Condition Refridgerator In Garage
      • Exclusions: Tv, Stereo In Garage.
      • Ownership: Fee Simple
      • Road surface type: Paved

        Estimated market value

        $397,500

        $366,000 - $429,000

        $2,450/mo

        Price history

        DateEventPrice
        7/15/2026Listed for sale$409,000+6.2%$262/sqft
        Source: Bright MLS #PADE2118592 Report a problem
        11/28/2025Listing removed$385,000$247/sqft
        Source: Bright MLS #PADE2101898 Report a problem
        10/11/2025Listed for sale$385,000+79.2%$247/sqft
        Source: Bright MLS #PADE2101898 Report a problem
        10/28/2005Sold$214,900+65.4%$138/sqft
        Source: Public Record Report a problem
        5/4/2001Sold$129,900$83/sqft
        Source: Public Record Report a problem

        Public tax history

        YearProperty taxesTax assessment
        2025$6,446 +2.1%$181,850
        2024$6,314 +4.5%$181,850
        2023$6,039 +3.3%$181,850
        2022$5,846 $181,850
        2021$5,846 +921.6%$181,850 +73.6%
        2020$572 -1.5%$104,780
        2019$581 -89.9%$104,780
        2018$5,739 +898%$104,780
        2017$575 $104,780
        2016$575 $104,780
        2015$575 $104,780
        2014$575 +2.8%$104,780
        2013$560 +2.8%$104,780
        2012$544 +0.3%$104,780
        2011$543 +2%$104,780
        2010$532 +7.5%$104,780
        2009$495 $104,780
        2008$495 +8.3%$104,780
        2007$457 $104,780
        2006$457 -2%$104,780
        2005$466 $104,780
        2004$466 +8.5%$104,780
        2003$430 +7.9%$104,780
        2002$398 $104,780
        2000$398 $104,780
        Find assessor info on the county website

        Monthly payment

        Est. payment

        Payment breakdown

        Explore the cost of this home by adjusting the details. Changes won't be saved.
        All calculations are estimates and provided by Zillow, Inc. for informational purposes only. Actual amounts may vary.
        HOA fees may include property taxes on listings classified as Co-Ops. Contact the listing agent and/or owner for fee details.
        Mortgage interest rates are dependent on a number of factors, including credit score, down payment, and repayment length. Interest rate data provided by Zillow Group Marketplace, Inc. as of 1/1/1970 from various mortgage lenders with which we have lead or other similar arrangements; the Estimated Payment is an average of those rates.
        See how much you could borrow to make a competitive offer.

        Climate risks

        Neighborhood: 19070

        Getting around

        56 / 100
        Somewhat Walkable
        51 / 100
        Bikeable

        Nearby schools

        GreatSchools rating
        Schools provided by the listing agent
        • Middle: Ridley
        • High: Ridley
        • District: Ridley

        Source: Bright MLS. This data may not be complete. We recommend contacting the local school district to confirm school assignments for this home.

        A local agent can set up tours, give advice and negotiate with sellers.

        Browse local experts

        Similar homes