Skip main navigation
Sold for $1,262,500
  • $1,262,500

    1919 Phelps Rd, Hillsborough, NC 27278

    4beds
    4,629sqft
    Single Family Residence
    Built in 2005
    10.01 Acres Lot
    $1,266,900 Zestimate®
    $273/sqft
    $4,050 Estimated rent

    Home value

    $1,266,900

    $1.15M - $1.39M

    $4,050/mo

    Zestimate® history
    Loading
    Loading...

    Owner options

    List your home for rent

    $4,050/mo

    Rent Zestimate®

    Find your next renter with Zillow Rental Manager. Plus, with online applications, you can quickly screen prospective tenants – for free.

    Learn more

    $4,050/mo

    Rent Zestimate®

    Refinance and save

    $7,961/mo

    Est. payment

    Refinancing to a lower rate could help reduce your monthly payments and save thousands over the life of the loan.

    See today's rates

    $7,961/mo

    Est. payment

    Explore your selling options

    Work with a Zillow partner agent

    Leverage their expertise and Zillow's premium Showcase listings to get your home seen by more buyers.

    Get started

    List with your own agent

    Get your home in front of millions of buyers by listing it on Zillow.

    Learn how to do it

    Sell it yourself

    Take full control of how buyers see your home on Zillow by listing For Sale by Owner (FSBO).

    List your home

    What's special

    Renovated kitchenMaster bath
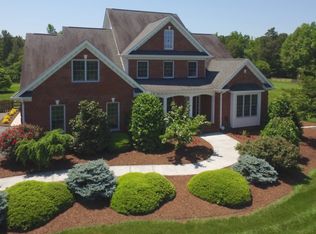
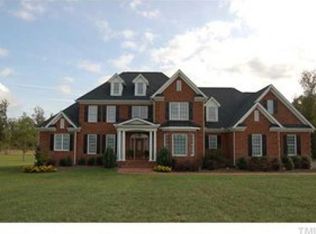
    Craving a little elbow room inside and out? We might have the solution in this generous 4 bedroom 4 bath transitional home situated in the midst of 10 cleared acres in a quiet retreat like setting. Just 10 minutes to Hillsborough and 25 minutes to Downtown Durham the home features the primary bedroom, office and guest bedroom all on the main level with an additional living area and 2 more bedrooms up. An attached oversized 2 car garage with an additional 2 car garage/workshop as well as garden barn/shed. Renovated kitchen and master bath, new roof in 2019, sealed crawl, whole house generator and so much more!

    Zillow last checked:

    Listing updated:

    Listed by:

    Jaye Kreller 919-951-4186,

    Inhabit Real Estate

    Bought with:

    Scott Watson, 291401

    Coldwell Banker Advantage

    Source: Doorify MLS,MLS#: 10110048MLS Logo

    Facts & features

    Interior

    Bedrooms & bathrooms
    • Bedrooms: 4
    • Bathrooms: 4
    • Full bathrooms: 4
    Primary bedroom
    • Level: Main
    • Area: 278.64 Square Feet
    • Dimensions: 17.2 x 16.2
    Bedroom 2
    • Level: Main
    • Area: 179.52 Square Feet
    • Dimensions: 13.2 x 13.6
    Bedroom 3
    • Level: Second
    • Area: 219.76 Square Feet
    • Dimensions: 13.4 x 16.4
    Bedroom 4
    • Level: Second
    • Area: 154.44 Square Feet
    • Dimensions: 13.2 x 11.7
    Bonus room
    • Level: Second
    • Area: 353.76 Square Feet
    • Dimensions: 13.4 x 26.4
    Breakfast room
    • Level: Main
    • Area: 88.55 Square Feet
    • Dimensions: 11.5 x 7.7
    Dining room
    • Level: Main
    • Area: 229.68 Square Feet
    • Dimensions: 13.2 x 17.4
    Other
    • Level: Main
    • Area: 109.04 Square Feet
    • Dimensions: 11.6 x 9.4
    Family room
    • Level: Second
    • Area: 431.2 Square Feet
    • Dimensions: 19.6 x 22
    Kitchen
    • Level: Main
    • Area: 195.5 Square Feet
    • Dimensions: 11.5 x 17
    Laundry
    • Level: Main
    • Area: 80.96 Square Feet
    • Dimensions: 9.2 x 8.8
    Living room
    • Level: Main
    • Area: 317.52 Square Feet
    • Dimensions: 19.6 x 16.2
    Office
    • Level: Main
    • Area: 232.44 Square Feet
    • Dimensions: 15.6 x 14.9
    Sunroom
    • Level: Main
    • Area: 256 Square Feet
    • Dimensions: 16 x 16
    Heating
    • Central, Forced Air, Propane
    Cooling
    • Central Air, Ceiling Fan(s), Electric, Zoned
    Appliances
    • Included: Down Draft, ENERGY STAR Qualified Appliances, Free-Standing Refrigerator, Gas Cooktop, Ice Maker, Microwave, Plumbed For Ice Maker, Self Cleaning Oven
    • Laundry: Laundry Room, Main Level
    Features
    • Built-in Features, Bookcases, Ceiling Fan(s), Double Vanity, Entrance Foyer, High Ceilings, Kitchen Island, Recessed Lighting, Storage, Walk-In Closet(s), Separate Shower, Walk-In Shower, Quartz Counters, Smooth Ceilings
    • Flooring: Ceramic Tile, Hardwood
    • Basement: Crawl Space
    • Common walls with other units/homes: No Common Walls
    Interior area
    • Total structure area: 4,629
    • Total interior livable area: 4,629 sqft
    • Finished area above ground: 4,629
    • Finished area below ground: 0

    Property

    Parking
    • Total spaces: 6
    • Parking features: Concrete, Electric Vehicle Charging Station(s), Garage Faces Front, Garage Faces Side, Garage, Workshop in Garage
    • Garage spaces: 4
    Features
    • Levels: Two
    • Stories: 2
    • Patio & porch: Deck, Front Porch
    • Exterior features: Garden, Storage, Fenced Yard
    • Fencing: Back Yard,Chain Link,Fenced,Perimeter,Wood
    Lot
    • Size: 10.01 Acres
    • Features: Back Yard, Cleared, Few Trees, Front Yard, Garden, Landscaped, Level, Rectangular Lot
    • Residential vegetation: Grassed, Partially Wooded
    Details
    • Additional structures: Garage(s), Second Garage, Shed(s), Workshop
    • Parcel number: 9876565236
    • Special conditions: Standard
    • Other equipment: Generator

    Construction

    Type & style
    • Home type: SingleFamily
    • Architectural style: Transitional
    • Property subtype: Single Family Residence
    Materials
    • Brick Veneer
    • Foundation: Block, Permanent
    • Roof: Architectural Shingle
    Condition
    • Updated/Remodeled
    • New construction: No
    • Year built: 2005

    Utilities & green energy

    • Sewer: Septic Tank
    • Water: Well
    • Utilities for property: Electricity Connected, Propane, Septic Connected

    Community & HOA

    HOA
    • Has HOA: No
    • Amenities included: Workshop Area
    Location
    • Region: Hillsborough

    Financial & listing details

    • Price per square foot: $273/sqft
    • Tax assessed value: $1,049,100
    • Annual tax amount: $6,763
    • Date on market: 7/17/2025
    • Listing agreement: Exclusive Right To Sell
    • Listing terms: Cash,Conventional,VA Loan
    • Road surface type: Paved

    Price history

    DateEventPrice
    10/30/2025Sold$1,262,500-6.5%$273/sqft
    Source: Doorify MLS #10110048 Report a problem
    9/28/2025Pending sale$1,350,000$292/sqft
    Source: Doorify MLS #10110048 Report a problem
    7/17/2025Listed for sale$1,350,000+119.5%$292/sqft
    Source: Doorify MLS #10110048 Report a problem
    10/5/2017Sold$615,000-3.8%$133/sqft
    Source: Public Record Report a problem
    9/1/2017Pending sale$639,500$138/sqft
    Source: Phelps Realty #2118295 Report a problem
    3/27/2017Listed for sale$639,500+6.6%$138/sqft
    Source: Phelps Realty #2118295 Report a problem
    12/2/2005Sold$600,000+500%$130/sqft
    Source: Public Record Report a problem
    6/8/2005Sold$100,000+42.9%$22/sqft
    Source: Public Record Report a problem
    8/27/2002Sold$70,000$15/sqft
    Source: Public Record Report a problem

    Public tax history

    YearProperty taxesTax assessment
    2026$8,247 +5.7%$1,049,100
    2025$7,801 +13%$1,049,100 +51.7%
    2024$6,901 +3.9%$691,700
    2023$6,645 +2.2%$691,700 +0.8%
    2022$6,500 +1.3%$686,500
    2021$6,414 -1.8%$686,500 +3.5%
    2020$6,529 $663,400
    2018$6,529 +2.3%$663,400
    2017$6,381 +6.4%$663,400 +8.3%
    2016$5,996 $612,364
    2015$5,996 +1.4%$612,364
    2014$5,914 $612,364
    2013-- $612,364
    2012-- $612,364
    2011-- $612,364
    2010-- $612,364
    2009-- $612,364 +20.8%
    2008$5,098 +4.9%$506,780
    2007$4,860 $506,780
    2006-- $506,780
    Find assessor info on the county website

    Neighborhood: 27278

    Nearby schools

    GreatSchools rating
    Schools provided by the listing agent
    • Elementary: Orange - Pathways Elementary
    • Middle: Orange - Orange Middle
    • High: Orange - Orange High

    Source: Doorify MLS. This data may not be complete. We recommend contacting the local school district to confirm school assignments for this home.

    Get a cash offer in 3 minutes
    Find out how much your home could sell for in as little as 3 minutes with a no-obligation cash offer.
    Estimated market value

    $1,266,900

    Get a cash offer in 3 minutes
    Find out how much your home could sell for in as little as 3 minutes with a no-obligation cash offer.
    Estimated market value

    $1,266,900