Skip main navigation
Sold
  • Price Unknown

    1919 Red Cloud Dr, Dallas, TX 75217

    3beds
    1,085sqft
    Single Family Residence
    Built in 1982
    3,223.44 Square Feet Lot
    $203,200 Zestimate®
    $--/sqft
    $1,537 Estimated rent

    Home value

    $203,200

    $191,000 - $213,000

    $1,537/mo

    Zestimate® history
    Loading
    Loading...

    Owner options

    List your home for rent

    $1,537/mo

    Rent Zestimate®

    Find your next renter with Zillow Rental Manager. Plus, with online applications, you can quickly screen prospective tenants – for free.

    Learn more

    $1,537/mo

    Rent Zestimate®

    Refinance and save

    Refinancing to a lower rate could help reduce your monthly payments and save thousands over the life of the loan.

    See today's rates

    Explore your selling options

    Work with a Zillow partner agent

    Leverage their expertise and Zillow's premium Showcase listings to get your home seen by more buyers.

    Get started

    List with your own agent

    Get your home in front of millions of buyers by listing it on Zillow.

    Learn how to do it

    Sell it yourself

    Take full control of how buyers see your home on Zillow by listing For Sale by Owner (FSBO).

    List your home

    What's special

    Led lightsCeiling fansFresh paint
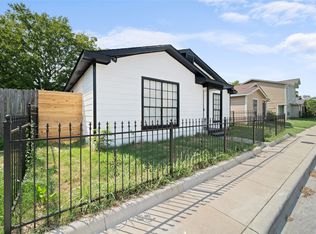
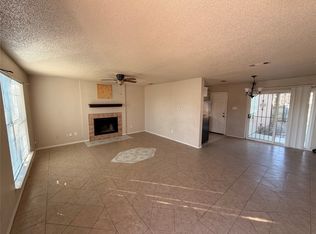
    Just remodeled cozy home!! Some upgrades are fresh paint, just installed laminated flooring, water heater, AC, furnace, cabinets, ceiling fans, LED lights, bathroom, Kitchen, and much more. Come and see it! Just installed exterior siding. 3 bedrooms, 1 bathroom. The garage was converted into an oversize bedroom.

    Zillow last checked:

    Listing updated:

    Listed by:

    Ana Mendez 0648801 214-900-4189,

    Coldwell Banker Apex, REALTORS 972-772-9300

    Bought with:

    Omar Silva

    Ultima Real Estate

    Source: NTREIS,MLS#: 20351788

    Facts & features

    Interior

    Bedrooms & bathrooms
    • Bedrooms: 3
    • Bathrooms: 1
    • Full bathrooms: 1
    Primary bedroom
    • Level: First
    • Dimensions: 20 x 11
    Bedroom
    • Level: First
    • Dimensions: 12 x 11
    Bedroom
    • Features: Walk-In Closet(s)
    • Level: First
    • Dimensions: 12 x 11
    Bathroom
    • Level: First
    • Dimensions: 8 x 5
    Kitchen
    • Features: Built-in Features, Galley Kitchen
    • Level: First
    • Dimensions: 8 x 8
    Laundry
    • Level: First
    • Dimensions: 7 x 5
    Living room
    • Level: First
    • Dimensions: 13 x 11
    Heating
    • Central
    Appliances
    • Included: Electric Range, Electric Water Heater, Microwave
    • Laundry: Washer Hookup, Electric Dryer Hookup, Laundry in Utility Room
    Features
    • Cable TV, Walk-In Closet(s)
    • Has basement: No
    • Has fireplace: No
    Interior area
    • Total interior livable area: 1,085 sqft

    Property

    Parking
    • Parking features: Alley Access, Converted Garage, Driveway, On Street
    • Has uncovered spaces: Yes
    Features
    • Levels: One
    • Stories: 1
    • Patio & porch: Deck, Covered
    • Pool features: None
    • Fencing: Metal
    Lot
    • Size: 3,223 sqft
    • Features: Interior Lot
    Details
    • Parcel number: 00000626457700000

    Construction

    Type & style
    • Home type: SingleFamily
    • Architectural style: Traditional,Detached
    • Property subtype: Single Family Residence
    • Attached to another structure: Yes
    Materials
    • Foundation: Slab
    • Roof: Composition
    Condition
    • Year built: 1982

    Utilities & green energy

    • Sewer: Public Sewer
    • Water: Public
    • Utilities for property: Electricity Connected, Sewer Available, Underground Utilities, Water Available, Cable Available

    Community & neighborhood

    Security
    • Security features: Smoke Detector(s)
    Community
    • Community features: Curbs, Sidewalks
    Location
    • Region: Dallas
    • Subdivision: Williamsburg Square

    Other

    Other facts
    • Listing terms: Cash,Conventional,FHA

    Price history

    DateEventPrice
    8/21/2023Sold--
    Source: NTREIS #20351788 Report a problem
    7/22/2023Pending sale$215,000$198/sqft
    Source: NTREIS #20351788 Report a problem
    6/28/2023Price change$215,000-4.4%$198/sqft
    Source: NTREIS #20351788 Report a problem
    6/9/2023Listed for sale$225,000$207/sqft
    Source: NTREIS #20351788 Report a problem

    Public tax history

    YearProperty taxesTax assessment
    2025$4,235 -12.7%$190,210 -12.3%
    2024$4,849 +82.7%$216,970 +87.6%
    2023$2,654 -8.6%$115,670
    2022$2,904 +24%$115,670 +30.3%
    2021$2,342 -2.8%$88,770
    2020$2,408 +14.3%$88,770 +15.2%
    2019$2,107 -3.9%$77,090
    2018$2,193 +35.4%$77,090 +29.4%
    2017$1,620 +49.1%$59,560 +49.1%
    2016$1,086 +20.5%$39,950 +10.4%
    2015$901 $36,200 +10.2%
    2014$901 $32,860
    2013-- --
    2012-- --
    2011-- --
    2010-- --
    2009-- --
    2008-- --
    2007-- --
    2005-- --
    2004-- --
    2003-- --
    2002-- --
    2001-- --

    Find assessor info on the county website

    Neighborhood: 75217

    Nearby schools

    GreatSchools rating
    Schools provided by the listing agent
    • Elementary: Pleasantgr
    • High: Samuell
    • District: Dallas ISD

    Source: NTREIS. This data may not be complete. We recommend contacting the local school district to confirm school assignments for this home.

    Get a cash offer in 3 minutes
    Find out how much your home could sell for in as little as 3 minutes with a no-obligation cash offer.
    Estimated market value
    $203,200
    Get a cash offer in 3 minutes
    Find out how much your home could sell for in as little as 3 minutes with a no-obligation cash offer.
    Estimated market value
    $203,200